Spacious & Private 4-Bedroom Home – No HOA & Not in a Flood Zone! Welcome to 29 Guava Pass in Ocklawaha—a hidden gem offering the perfect blend of space, privacy, and convenience! This expansive 4-bedroom, 2-bath home is designed for comfort, featuring an open floor plan ideal for mid-sized to larger families or anyone needing extra room to spread out. As you step inside, you’ll be greeted by two versatile Florida/Game rooms on either side of the entrance—both easily adaptable as additional bedrooms, home offices, or entertainment spaces. The possibilities are endless! Nestled in a peaceful setting yet centrally located, this home provides quick access to The Villages, Lake Weir, the Ocklawaha River, and Ocala, ensuring you're never far from dining, shopping, outdoor recreation, and entertainment. With no HOA restrictions and situated outside of flood zones, you’ll enjoy the freedom to truly make this home your own. All offers are welcome—schedule your showing today and experience the potential of this incredible property!
Sold for $280,000
$280,000
29 Guava Pass, Ocklawaha, FL 32179
4beds
2,193sqft
Single Family Residence
Built in 2007
10,019 Square Feet Lot
$254,800 Zestimate®
$128/sqft
$2,130 Estimated rent
Home value
$254,800
$229,000 - $278,000
$2,130/mo
Zestimate® history
Owner options
List your home for rent
$2,130/mo
Rent Zestimate®
Find your next renter with Zillow Rental Manager. Plus, with online applications, you can quickly screen prospective tenants – for free.
$2,130/mo
Rent Zestimate®
Refinance and save
$1,918/mo
Est. payment
Refinancing to a lower rate could help reduce your monthly payments and save thousands over the life of the loan.
$1,918/mo
Est. payment
Explore your selling options
Work with a Zillow partner agent
Leverage their expertise and Zillow's premium Showcase listings to get your home seen by more buyers.
Get startedList with your own agent
Get your home in front of millions of buyers by listing it on Zillow.
Learn how to do itSell it yourself
Take full control of how buyers see your home on Zillow by listing For Sale by Owner (FSBO).
List your homeWhat's special
Open floor planPeaceful setting
Zillow last checked:
Listing updated:
Listed by:
Roberto Colon 352-817-6953,
RE/MAX PREMIER REALTY 352-732-3222,
Raymond Mears 352-895-0614,
RE/MAX PREMIER REALTY
Bought with:
Roberto Colon, 3575016
RE/MAX PREMIER REALTY
Source: Stellar MLS,MLS#: OM695273 Originating MLS: Ocala - Marion
Originating MLS: Ocala - Marion
Facts & features
Interior
Bedrooms & bathrooms
- Bedrooms: 4
- Bathrooms: 2
- Full bathrooms: 2
Primary bedroom
- Features: Walk-In Closet(s)
- Level: First
- Area: 196 Square Feet
- Dimensions: 14x14
Bedroom 1
- Features: Built-in Closet
- Level: First
- Area: 100 Square Feet
- Dimensions: 10x10
Bathroom 2
- Features: No Closet
- Level: First
- Area: 35 Square Feet
- Dimensions: 7x5
Bathroom 2
- Features: Built-in Closet
- Level: First
- Area: 100 Square Feet
- Dimensions: 10x10
Bathroom 3
- Features: Built-in Closet
- Level: First
- Area: 100 Square Feet
- Dimensions: 10x10
Florida room
- Features: Walk-In Closet(s)
- Level: First
- Area: 56 Square Feet
- Dimensions: 8x7
Foyer
- Features: No Closet
- Level: First
- Area: 20 Square Feet
- Dimensions: 5x4
Game room
- Features: No Closet
- Level: First
- Area: 40 Square Feet
- Dimensions: 8x5
Kitchen
- Features: No Closet
- Level: First
- Area: 96 Square Feet
- Dimensions: 12x8
Living room
- Features: No Closet
- Level: First
- Area: 300 Square Feet
- Dimensions: 20x15
Heating
- Central
Cooling
- Central Air
Appliances
- Included: Convection Oven, Dishwasher, Dryer, Electric Water Heater, Range, Range Hood, Refrigerator, Washer
- Laundry: Electric Dryer Hookup, Washer Hookup
Features
- Living Room/Dining Room Combo, Open Floorplan, Solid Wood Cabinets, Vaulted Ceiling(s)
- Flooring: Carpet, Linoleum
- Has fireplace: No
Interior area
- Total structure area: 2,890
- Total interior livable area: 2,193 sqft
Property
Parking
- Total spaces: 2
- Parking features: Garage - Attached
- Attached garage spaces: 2
Features
- Levels: One
- Stories: 1
- Exterior features: Lighting, Private Mailbox
Lot
- Size: 10,019 Square Feet
- Dimensions: 80 x 125
Details
- Parcel number: 9038125810
- Zoning: R1
- Special conditions: None
Construction
Type & style
- Home type: SingleFamily
- Property subtype: Single Family Residence
Materials
- Block
- Foundation: Slab
- Roof: Shingle
Condition
- New construction: No
- Year built: 2007
Utilities & green energy
- Sewer: Septic Tank
- Water: Well
- Utilities for property: Electricity Connected, Phone Available, Water Connected
Community & HOA
Community
- Pet fee: $0 monthly
- Subdivision: SILVER SPGS SHORES UN 38
HOA
- Has HOA: No
Location
- Region: Ocklawaha
Financial & listing details
- Price per square foot: $128/sqft
- Tax assessed value: $250,339
- Annual tax amount: $3,589
- Date on market: 2/16/2025
- Cumulative days on market: 696 days
- Listing terms: Cash,Conventional,FHA,USDA Loan,VA Loan
- Ownership: Fee Simple
- Total actual rent: 0
- Electric utility on property: Yes
- Road surface type: Asphalt
Price history
| Date | Event | Price |
|---|---|---|
| 8/15/2025 | Sold | $280,000-5.1%$128/sqft |
Source:  Stellar MLS #OM695273 Report a problem Stellar MLS #OM695273 Report a problem | ||
| 7/30/2025 | Pending sale | $295,000$135/sqft |
Source: Stellar MLS #OM695273 Report a problem | ||
| 7/2/2025 | Price change | $295,000-1.7%$135/sqft |
Source: Stellar MLS #OM695273 Report a problem | ||
| 2/16/2025 | Listed for sale | $300,000$137/sqft |
Source: Stellar MLS #OM695273 Report a problem | ||
| 11/11/2024 | Listing removed | $300,000$137/sqft |
Source: Stellar MLS #OM665628 Report a problem | ||
| 11/10/2024 | Listed for sale | $300,000+20%$137/sqft |
Source: Stellar MLS #OM665628 Report a problem | ||
| 9/22/2024 | Listing removed | $250,000-9.1%$114/sqft |
Source: Stellar MLS #OM624988 Report a problem | ||
| 8/15/2024 | Pending sale | $275,000$125/sqft |
Source: Stellar MLS #OM665628 Report a problem | ||
| 7/25/2024 | Price change | $275,000-6.8%$125/sqft |
Source: Stellar MLS #OM665628 Report a problem | ||
| 6/10/2024 | Listed for sale | $295,000-13.2%$135/sqft |
Source: Stellar MLS #OM680147 Report a problem | ||
| 6/1/2024 | Listing removed | -- |
Source: Stellar MLS #OM665628 Report a problem | ||
| 3/25/2024 | Price change | $340,000+1.5%$155/sqft |
Source: Stellar MLS #OM665628 Report a problem | ||
| 3/2/2024 | Price change | $335,000-5.9%$153/sqft |
Source: Stellar MLS #OM665628 Report a problem | ||
| 1/2/2024 | Price change | $356,000-6.3%$162/sqft |
Source: Stellar MLS #OM665628 Report a problem | ||
| 10/8/2023 | Listed for sale | $380,000+0.3%$173/sqft |
Source: Stellar MLS #OM665628 Report a problem | ||
| 9/29/2023 | Listing removed | -- |
Source: Stellar MLS #OM655603 Report a problem | ||
| 3/29/2023 | Listed for sale | $379,000+51.6%$173/sqft |
Source: Stellar MLS #OM655603 Report a problem | ||
| 9/28/2021 | Sold | $250,000$114/sqft |
Source: Public Record Report a problem | ||
| 8/17/2021 | Pending sale | $250,000$114/sqft |
Source: Stellar MLS #OM624988 Report a problem | ||
| 8/13/2021 | Listed for sale | $250,000+147.5%$114/sqft |
Source: Stellar MLS #OM624988 Report a problem | ||
| 12/10/2009 | Sold | $101,000-3.8%$46/sqft |
Source: Stellar MLS #OM329656 Report a problem | ||
| 9/23/2009 | Listed for sale | $105,000+10400%$48/sqft |
Source: FITZPATRICK REAL ESTATE GROUP #329656 Report a problem | ||
| 9/22/2009 | Sold | $1,000-97.8% |
Source: Public Record Report a problem | ||
| 5/2/2006 | Sold | $44,500+27.1%$20/sqft |
Source: Public Record Report a problem | ||
| 10/26/2005 | Sold | $35,000+75%$16/sqft |
Source: Public Record Report a problem | ||
| 8/26/2005 | Sold | $20,000$9/sqft |
Source: Public Record Report a problem | ||
Public tax history
| Year | Property taxes | Tax assessment |
|---|---|---|
| 2024 | $3,590 -5.5% | $250,339 -4.4% |
| 2023 | $3,799 -10.9% | $261,975 +4.6% |
| 2022 | $4,266 +252.5% | $250,515 +163.9% |
| 2021 | $1,210 +1.1% | $94,924 +1.4% |
| 2020 | $1,197 +2% | $93,613 +2.3% |
| 2019 | $1,174 | $91,508 +1.9% |
| 2018 | $1,174 +7.1% | $89,802 +2.1% |
| 2017 | $1,096 +3.1% | $87,955 +2.1% |
| 2016 | $1,063 | $86,146 +0.7% |
| 2015 | $1,063 +6.3% | $85,547 +0.8% |
| 2014 | $1,000 +2.6% | $84,868 +1.5% |
| 2013 | $974 +0.5% | $83,614 +0.8% |
| 2012 | $969 -1.3% | $82,936 -0.8% |
| 2011 | $982 -18.6% | $83,623 -15.3% |
| 2010 | $1,207 -54% | $98,732 -37.4% |
| 2009 | $2,627 -4.5% | $157,723 -6.9% |
| 2008 | $2,751 +521.1% | $169,327 +484.9% |
| 2007 | $443 +86.4% | $28,952 +113.9% |
| 2006 | $238 +473.8% | $13,536 +176.9% |
| 2005 | $41 | $4,888 +333.3% |
| 2004 | $41 -24.1% | $1,128 |
| 2002 | $55 +51.2% | $1,128 |
| 2001 | $36 | $1,128 |
| 2000 | $36 | $1,128 |
Find assessor info on the county website
Neighborhood: 32179
Nearby homes
- $568,9003 bd2 ba4.5k sqft28 Guava Pass Dr, Ocklawaha, FL 32179Off Market
- $27,0000.38 Acres26 Guava Pass Dr LOT 26, Ocklawaha, FL 32179Lot/Land
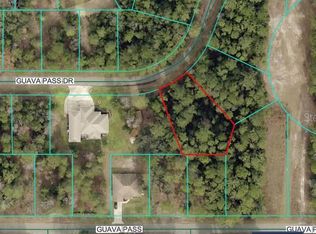
- $20,000-- bd-- ba-- sqft60 Guava Pass, Ocklawaha, FL 32179Sold
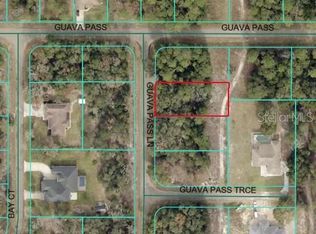
- $23,5000.32 AcresGuava Pass Ln LOT 31, Ocklawaha, FL 32179Lot/Land
- $211,9003 bd2 ba1.4k sqft22 Guava Pass Dr, Ocklawaha, FL 32179Off Market
- $15,00010,454 Square Feet0 Guava Pass #1, Ocklawaha, FL 32179Pending
- $13,000-- bd-- ba-- sqft44 Guava Pass Dr, Ocklawaha, FL 32179Off Market
- $788,9004 bd3 ba2.6k sqft48 Bay Ct, Ocklawaha, FL 32179Off Market
Nearby schools
GreatSchools rating
- 2/10Stanton-Weirsdale Elementary SchoolGrades: PK-5Distance: 5.2 mi
- 4/10Lake Weir Middle SchoolGrades: 6-8Distance: 5.9 mi
- 2/10Lake Weir High SchoolGrades: 9-12Distance: 4.8 mi
Schools provided by the listing agent
- Elementary: Stanton-Weirsdale Elem. School
- Middle: Lake Weir Middle School
- High: Lake Weir High School
Source: Stellar MLS. This data may not be complete. We recommend contacting the local school district to confirm school assignments for this home.
Get a cash offer in 3 minutes
Find out how much your home could sell for in as little as 3 minutes with a no-obligation cash offer.
Estimated market value
$254,800
Get a cash offer in 3 minutes
Find out how much your home could sell for in as little as 3 minutes with a no-obligation cash offer.
Estimated market value
$254,800
- Florida
- Marion County
- Ocklawaha
- 32179
- 29 Guava Pass
Nearby cities
Nearby zip codes
Other Ocklawaha Topics
