Skip main navigation
Off market
  • Price Unknown

    29 Hadley St #29, South Hadley, MA 01075

    2beds
    1,216sqft
    Condominium, Townhouse
    Built in 1969
    -- sqft lot
    $-- Zestimate®
    $--/sqft
    $1,639 Estimated rent

    Home value

    Not available

    Estimated sales range

    Not available

    $1,639/mo

    Zestimate® history
    Loading
    Loading...

    Owner options

    List your home for rent

    $1,639/mo

    Rent Zestimate®

    Find your next renter with Zillow Rental Manager. Plus, with online applications, you can quickly screen prospective tenants – for free.

    Learn more

    $1,639/mo

    Rent Zestimate®

    Refinance and save

    $256/mo

    Est. payment

    Refinancing to a lower rate could help reduce your monthly payments and save thousands over the life of the loan.

    See today's rates

    $256/mo

    Est. payment

    Explore your selling options

    Work with a Zillow partner agent

    Leverage their expertise and Zillow's premium Showcase listings to get your home seen by more buyers.

    Get started

    List with your own agent

    Get your home in front of millions of buyers by listing it on Zillow.

    Learn how to do it

    Sell it yourself

    Take full control of how buyers see your home on Zillow by listing For Sale by Owner (FSBO).

    List your home

    What's special

    Unfinished areaInground poolLight fixturesCrown moldingRecessed lightingNewer roofLarge grassy courtyard

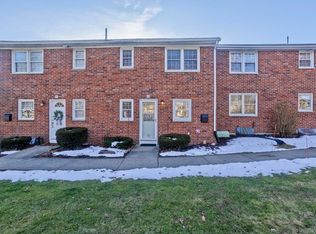
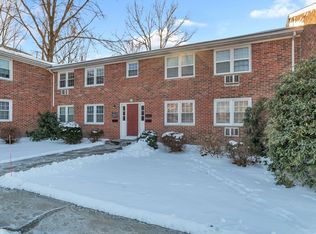
    MULTIPLE OFFERS RECEIVED - OWNERS ARE ASKING FOR HIGHEST AND BEST OFFERS BY TUESDAY MAY 30th @ 5 PM! Beautifully Remodeled Townhouse steps from Inground Pool at Hadley Village Condominiums! Everywhere you look has been remodeled,updated kitchen with granite counters,kitchen island & stainless steel appliances, wide open 1st floor plan,bamboo flooring throughout 1st floor,updated half bath completes the 1st floor,2nd floor offers the main bedroom with a wall of closets,2nd bedroom & a completely remodeled full bath,basement offers a 16X18 finished family room, and an unfinished area with laundry for storage, the front faces a large grassy courtyard, the rear entrance is only 3 doors down from the inground pool! Too many updates to list - replacement vinyl windows, ceilings, recessed lighting, light fixtures, crown molding, trim, doors, 2 wall air conditioners, and so much more! Well maintained complex, newer roof! Parking spaces 58 & 70

    This property is off market, which means it's not currently listed for sale or rent on Zillow. This may be different from what's available on other websites or public sources.
    Zillow last checked:

    Listing updated:

    Listed by:

    Steven C. Laplante 413-246-4911,

    ERA M Connie Laplante Real Estate 413-536-9111

    Bought with:

    Laura Scott

    5 College REALTORS® Northampton

    Source: MLS PIN,MLS#: 73115049

    Facts & features

    Interior

    Bedrooms & bathrooms
    • Bedrooms: 2
    • Bathrooms: 2
    • Full bathrooms: 1
    • 1/2 bathrooms: 1
    Primary bedroom
    • Features: Flooring - Wall to Wall Carpet, Recessed Lighting
    • Level: Second
    Bedroom 2
    • Features: Flooring - Wall to Wall Carpet
    • Level: Second
    Primary bathroom
    • Features: No
    Bathroom 1
    • Features: Bathroom - Half, Flooring - Stone/Ceramic Tile
    • Level: First
    Bathroom 2
    • Features: Bathroom - Full, Bathroom - With Tub & Shower, Flooring - Stone/Ceramic Tile
    • Level: Second
    Family room
    • Features: Flooring - Wall to Wall Carpet, Recessed Lighting
    • Level: Basement
    Kitchen
    • Features: Flooring - Wood, Countertops - Stone/Granite/Solid, Kitchen Island, Exterior Access, Open Floorplan, Recessed Lighting, Stainless Steel Appliances
    • Level: First
    Living room
    • Features: Ceiling Fan(s), Flooring - Wood, Exterior Access, Open Floorplan, Recessed Lighting
    • Level: First
    Heating
    • Electric Baseboard
    Cooling
    • Window Unit(s), Wall Unit(s), 3 or More
    Appliances
    • Included: Range, Dishwasher, Microwave, Refrigerator, Washer, Dryer
    • Laundry: Electric Dryer Hookup, Washer Hookup, In Basement, In Unit
    Features
    • Flooring: Wood, Tile, Carpet
    • Has basement: Yes
    • Has fireplace: No
    • Common walls with other units/homes: 2+ Common Walls
    Interior area
    • Total structure area: 1,216
    • Total interior livable area: 1,216 sqft

    Property

    Parking
    • Total spaces: 2
    • Parking features: Assigned, Off Street, Guest, Paved
    • Has garage: Yes
    • Uncovered spaces: 2
    Accessibility
    • Accessibility features: No
    Features
    • Pool features: Association, In Ground
    Details
    • Parcel number: 3210029
    • Zoning: RC

    Construction

    Type & style
    • Home type: Townhouse
    • Property subtype: Condominium, Townhouse
    Materials
    • Frame
    • Roof: Shingle
    Condition
    • Year built: 1969

    Utilities & green energy

    • Electric: Circuit Breakers
    • Sewer: Public Sewer
    • Water: Public
    • Utilities for property: for Electric Range, for Electric Oven, for Electric Dryer, Washer Hookup

    Community & neighborhood

    Location
    • Region: South Hadley

    HOA & financial

    HOA
    • HOA fee: $256 monthly
    • Services included: Maintenance Structure, Road Maintenance, Maintenance Grounds, Snow Removal

    Price history

    DateEventPrice
    6/28/2023Sold$235,000+17.6%$193/sqft
    Source: MLS PIN #73115049 Report a problem
    5/23/2023Listed for sale$199,900$164/sqft
    Source: MLS PIN #73115049 Report a problem

    Public tax history

    Tax history is unavailable.

    Neighborhood: 01075

    Nearby schools

    GreatSchools rating