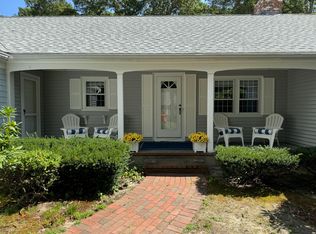
Location, location, location! This pristine ranch home is located in a quiet and well established neighborhood in historic South Dennis! It is convenient to the highway, shopping, dining, Cape Cod Rail Trail, golf, beautiful Dennis beaches and so much more! The grounds are beautifully landscaped, and you can enjoy the view from the covered porch.The kitchen has direct access to the garage. The oversized living room and dining room open up to each other, and there are French doors leading to a MAGNIFICENT four season room. This room has cathedral ceilings, windows on all sides, and doors leading out to the patio and beautiful, peaceful yard. There are hardwood floors throughout, mini splits ( AC & Heat), irrigation system, attached garage with automatic opener, and a private yard. There is a fireplace for those cool evenings, and a HUGE basement that offers storage space, as well as potential for expansion. Homes in this neighborhood rarely go on the market. Don't miss out!
Sold for $695,000
$695,000
29 Half Way, South Dennis, MA 02660
3beds
1,622sqft
Single Family Residence
Built in 1980
0.39 Acres Lot
$750,300 Zestimate®
$428/sqft
$3,262 Estimated rent
Home value
$750,300
$713,000 - $788,000
$3,262/mo
Zestimate® history
Owner options
List your home for rent
$3,262/mo
Rent Zestimate®
Find your next renter with Zillow Rental Manager. Plus, with online applications, you can quickly screen prospective tenants – for free.
$3,262/mo
Rent Zestimate®
Refinance and save
$4,314/mo
Est. payment
Refinancing to a lower rate could help reduce your monthly payments and save thousands over the life of the loan.
$4,314/mo
Est. payment
Explore your selling options
Work with a Zillow partner agent
Leverage their expertise and Zillow's premium Showcase listings to get your home seen by more buyers.
Get startedList with your own agent
Get your home in front of millions of buyers by listing it on Zillow.
Learn how to do itSell it yourself
Take full control of how buyers see your home on Zillow by listing For Sale by Owner (FSBO).
List your homeWhat's special
Automatic openerHistoric south dennisCathedral ceilingsBeautiful dennis beachesConvenient to the highwayFrench doorsAttached garage
Zillow last checked:
Listing updated:
Listed by:
Teresa Sullivan 617-984-9029,
Keller Williams Realty 781-843-3200
Bought with:
William Stone
Keller Williams Realty
Source: MLS PIN,MLS#: 73165707
Facts & features
Interior
Bedrooms & bathrooms
- Bedrooms: 3
- Bathrooms: 2
- Full bathrooms: 2
Primary bedroom
- Features: Bathroom - Full, Flooring - Hardwood, Closet - Double
- Level: First
Bedroom 2
- Features: Flooring - Hardwood, Closet - Double
- Level: First
Bedroom 3
- Features: Flooring - Hardwood
- Level: First
Primary bathroom
- Features: Yes
Dining room
- Features: Flooring - Hardwood, French Doors, Lighting - Pendant
- Level: First
Family room
- Features: Flooring - Hardwood
- Level: First
Kitchen
- Features: Flooring - Hardwood, Breakfast Bar / Nook, Lighting - Overhead
- Level: Main,First
Living room
- Features: Flooring - Hardwood, Window(s) - Bay/Bow/Box, French Doors, Open Floorplan
- Level: First
Heating
- Hot Water, Natural Gas, Ductless
Cooling
- Ductless
Appliances
- Included: Gas Water Heater, Range, Dishwasher, Disposal, Microwave, Refrigerator, Washer, Dryer
Features
- Cathedral Ceiling(s), Ceiling Fan(s), Slider, Bathroom - Full, Bathroom - Tiled With Tub & Shower, Sun Room, Bathroom
- Flooring: Tile, Hardwood, Flooring - Hardwood
- Doors: French Doors
- Windows: Skylight(s)
- Basement: Full,Interior Entry,Bulkhead,Concrete,Unfinished
- Number of fireplaces: 1
- Fireplace features: Living Room
Interior area
- Total structure area: 1,622
- Total interior livable area: 1,622 sqft
Property
Parking
- Total spaces: 4
- Parking features: Attached, Garage Door Opener, Storage, Garage Faces Side, Paved Drive, Off Street, Tandem, Paved
- Attached garage spaces: 1
- Uncovered spaces: 3
Features
- Patio & porch: Porch, Patio
- Exterior features: Porch, Patio, Sprinkler System, Outdoor Shower, ET Irrigation Controller
- Waterfront features: Bay, Harbor, Lake/Pond, Ocean, Beach Ownership(Public)
Lot
- Size: 0.39 Acres
Details
- Parcel number: 2275950
- Zoning: Res
Construction
Type & style
- Home type: SingleFamily
- Architectural style: Ranch
- Property subtype: Single Family Residence
Materials
- Foundation: Concrete Perimeter
- Roof: Shingle
Condition
- Year built: 1980
Utilities & green energy
- Electric: Circuit Breakers
- Sewer: Inspection Required for Sale, Private Sewer
- Water: Public
- Utilities for property: for Electric Range
Green energy
- Water conservation: ET Irrigation Controller
Community & HOA
Community
- Features: Shopping, Tennis Court(s), Park, Walk/Jog Trails, Golf, Medical Facility, Laundromat, Bike Path, Conservation Area, Highway Access, House of Worship, Marina, Public School
- Subdivision: Olde Dennis on Bass River
HOA
- Has HOA: No
Location
- Region: South Dennis
Financial & listing details
- Price per square foot: $428/sqft
- Tax assessed value: $517,300
- Annual tax amount: $2,416
- Date on market: 1/8/2026
- Road surface type: Paved
Price history
| Date | Event | Price |
|---|---|---|
| 11/17/2023 | Sold | $695,000+3.7%$428/sqft |
Source: MLS PIN #73165707 Report a problem | ||
| 10/8/2023 | Contingent | $669,900$413/sqft |
Source: MLS PIN #73165707 Report a problem | ||
| 10/2/2023 | Listed for sale | $669,900+139.3%$413/sqft |
Source: MLS PIN #73165707 Report a problem | ||
| 5/1/2002 | Sold | $280,000$173/sqft |
Source: Public Record Report a problem | ||
Public tax history
| Year | Property taxes | Tax assessment |
|---|---|---|
| 2025 | $2,513 +2% | $580,400 +3.5% |
| 2024 | $2,463 +1.9% | $561,000 +8.4% |
| 2023 | $2,416 +4.5% | $517,300 +25.3% |
| 2022 | $2,311 -5.9% | $412,700 +1.3% |
| 2021 | $2,457 +8.7% | $407,500 +10% |
| 2020 | $2,261 +1.4% | $370,600 +2.6% |
| 2019 | $2,229 +5.4% | $361,300 +8.3% |
| 2018 | $2,114 +5.3% | $333,500 +2.2% |
| 2017 | $2,007 -0.1% | $326,400 +6.1% |
| 2016 | $2,009 +2% | $307,700 |
| 2015 | $1,969 +0.8% | $307,700 |
| 2014 | $1,954 -0.5% | $307,700 -4.6% |
| 2013 | $1,963 +2.8% | $322,400 -0.7% |
| 2012 | $1,909 +0.3% | $324,600 -4.7% |
| 2011 | $1,903 +18.1% | $340,500 -9.9% |
| 2006 | $1,611 -6.2% | $378,100 +0.6% |
| 2005 | $1,717 +55.4% | $375,800 +156.5% |
| 2001 | $1,105 | $146,500 |
Find assessor info on the county website
Neighborhood: South Dennis
Nearby homes
- $720,0003 bd2 ba1.7k sqft23 Half Way, South Dennis, MA 02660Sold
- $636,0003 bd2 ba1.3k sqft35 Half Way, South Dennis, MA 02660Off Market
- $758,9003 bd3 ba2.1k sqft32 Half Way, South Dennis, MA 02660Off Market
- $760,4004 bd3 ba2.1k sqft36 Half Way, South Dennis, MA 02660Off Market
- $688,3003 bd2 ba1.8k sqft28 Half Way, South Dennis, MA 02660Off Market
- $677,0003 bd2 ba1.4k sqft38 Riverdale S, South Dennis, MA 02660Off Market
- $673,5004 bd2 ba1.3k sqft26 Eastover, South Dennis, MA 02660Off Market
- $702,1002 bd2 ba1.5k sqft34 Riverdale S, Dennis, MA 02660Off Market
Nearby schools
GreatSchools rating
- 6/10Ezra H Baker Innovation SchoolGrades: PK-3Distance: 1.8 mi
- 4/10Dennis-Yarmouth Regional High SchoolGrades: 8-12Distance: 1.9 mi
- 6/10Dennis-Yarmouth Middle SchoolGrades: 6-7Distance: 2 mi
Schools provided by the listing agent
- Elementary: Ezra Baker
- Middle: Wixon
- High: Dennis-Yarmouth
Source: MLS PIN. This data may not be complete. We recommend contacting the local school district to confirm school assignments for this home.
Get a cash offer in 3 minutes
Find out how much your home could sell for in as little as 3 minutes with a no-obligation cash offer.
Estimated market value
$750,300
Get a cash offer in 3 minutes
Find out how much your home could sell for in as little as 3 minutes with a no-obligation cash offer.
Estimated market value
$750,300
