Skip main navigation
Off market
  • $679,400

    29 Halifax Ct, Marlton, NJ 08053

    4beds
    4baths
    2,916sqft
    SingleFamily
    Built in 1982
    0.31 Acres Lot
    $679,400 Zestimate®
    $233/sqft
    $4,723 Estimated rent

    Home value

    $679,400

    $639,000 - $727,000

    $4,723/mo

    Zestimate® history
    Loading
    Loading...

    Owner options

    List your home for rent

    $4,723/mo

    Rent Zestimate®

    Find your next renter with Zillow Rental Manager. Plus, with online applications, you can quickly screen prospective tenants – for free.

    Learn more

    $4,723/mo

    Rent Zestimate®

    Refinance and save

    $4,729/mo

    Est. payment

    Refinancing to a lower rate could help reduce your monthly payments and save thousands over the life of the loan.

    See today's rates

    $4,729/mo

    Est. payment

    Explore your selling options

    Work with a Zillow partner agent

    Leverage their expertise and Zillow's premium Showcase listings to get your home seen by more buyers.

    Get started

    List with your own agent

    Get your home in front of millions of buyers by listing it on Zillow.

    Learn how to do it

    Sell it yourself

    Take full control of how buyers see your home on Zillow by listing For Sale by Owner (FSBO).

    List your home

    What's special

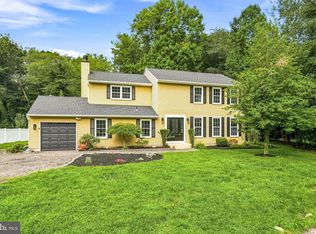
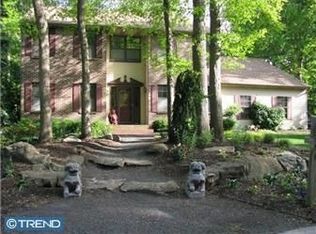
    This Kings Grant Contemporary was gutted and reengineered in 1994. A marble foyer leads to a white ceramic tiled kitchen with one piece Corian countertops,SubZero fridge,and a walk in pantry. The family room has a wet bar with a granite top, matching built in cabinetry w/ a spinning wine rack, gas fireplace and built in entertainment center. One of four full bathrooms w/ one piece Corian counter tops resides on the first floor across from the 4th bedroom. The Master has a cathedral ceiling, pocket door, built in cabinetry, his and hers walk in closets, balcony, skylights and gas fireplace. The Master Bath has his and hers vanity areas with one piece Corian tops, skylights, and a waterfall Jaccuzzi. Both 2nd and 3rd bedrooms on the second floor have a private bath. The exterior is professionally landscaped and has 6ft vinyl fencing for privacy around the built-in pool. A game room and California room complete this home's entertainment capabilities. Seller will offer a reasonable carpet allowance.

    This property is off market, which means it's not currently listed for sale or rent on Zillow. This may be different from what's available on other websites or public sources.

    Facts & features

    Interior

    Bedrooms & bathrooms
    • Bedrooms: 4
    • Bathrooms: 4
    Interior area
    • Total interior livable area: 2,916 sqft

    Property

    Lot
    • Size: 0.31 Acres
    Details
    • Parcel number: 130005100000100089

    Construction

    Type & style
    • Home type: SingleFamily
    Condition
    • Year built: 1982

    Community & neighborhood

    Location
    • Region: Marlton

    Price history

    DateEventPrice
    8/2/2011Listing removed$398,900$137/sqft
    Source: Pat McKenna Realtors #5803793 Report a problem
    3/8/2011Price change$398,900-6.1%$137/sqft
    Source: Pat McKenna Realtors #5803793 Report a problem
    12/1/2010Listed for sale$425,000+77.1%$146/sqft
    Source: Pat McKenna Realtors #5803793 Report a problem
    1/15/1997Sold$240,000$82/sqft
    Source: Public Record Report a problem

    Public tax history

    YearProperty taxesTax assessment
    2025$12,571 +6.3%$368,100
    2024$11,827 $368,100
    2023-- $368,100
    2022$11,297 +2.4%$368,100
    2021$11,032 +2.1%$368,100
    2020$10,800 +1.4%$368,100
    2019$10,649 +1.2%$368,100
    2018$10,524 +2.5%$368,100
    2017$10,266 +1.8%$368,100
    2016$10,086 +2.9%$368,100
    2015$9,799 +1.4%$368,100
    2014$9,663 +0.4%$368,100
    2013$9,626 $368,100 +68.7%
    2003-- $218,200

    Find assessor info on the county website

    Neighborhood: Marlton

    Nearby schools

    GreatSchools rating
    Schools provided by the listing agent
    • Elementary: RICHARD L. RICE SCHOOL
    • Middle: MARLTON MIDDLE M.S.
    • High: CHEROKEE H.S.
    • District: Evesham Twp

    Source: The MLS. This data may not be complete. We recommend contacting the local school district to confirm school assignments for this home.

    Get a cash offer in 3 minutes
    Find out how much your home could sell for in as little as 3 minutes with a no-obligation cash offer.
    Estimated market value
    $679,400
    Get a cash offer in 3 minutes
    Find out how much your home could sell for in as little as 3 minutes with a no-obligation cash offer.
    Estimated market value
    $679,400