Skip main navigation
Active
  • Price cut: $15K (5/29)
    $375,000

    29 Hall Mnr, Alpharetta, GA 30022

    2beds
    1,560sqft
    : 
    Loading
    Get pre-qualified
    Townhouse, Residential
    Built in 2000
    1,559 Square Feet Lot
    $-- Zestimate®
    $240/sqft
    $250/mo HOA

    What's special

    Stunning three-sided fireplaceOpen-concept layoutStainless steel appliancesBeautifully tiled walk-in showerSolid surface countertopsStylish tile backsplashRelaxing soaking tub
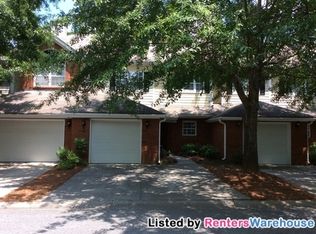
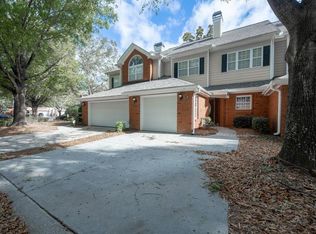
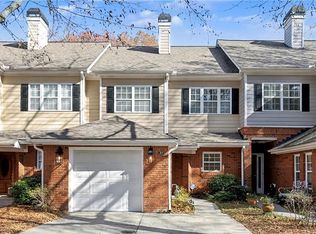
    Welcome to 29 Hall Manor, a beautifully maintained and thoughtfully designed townhome located in the highly desirable Elan Hall community. This prime location offers convenient access to the vibrant Alpharetta, Roswell, and Peachtree Corners corridor, providing an ideal blend of suburban tranquility and urban amenities. As you step inside, you will immediately notice the brand-new luxury vinyl flooring that extends throughout the entire main level, creating a warm and inviting atmosphere. The open-concept layout is perfect for both everyday living and entertaining guests, highlighted by a stunning three-sided fireplace that serves as a striking focal point and adds a cozy ambiance to the living space. The kitchen is a chef’s dream, featuring solid surface countertops that provide ample workspace, complemented by a stylish tile backsplash that adds a touch of elegance and modern flair. Equipped with stainless steel appliances, including a refrigerator, oven, microwave, and dishwasher, this kitchen is both functional and beautiful. The breakfast bar offers additional seating, making it a great spot for casual meals or morning coffee. Adjacent to the kitchen, you will find a formal dining area that is perfect for hosting dinner parties or family gatherings. A conveniently located powder room on the main floor adds to the home’s practicality, while direct access to a spacious two-car garage ensures plenty of room for vehicles and storage. Upstairs, the large loft area provides versatile space that can be used as a home office, playroom, or additional living area to suit your needs. The oversized primary suite is a true retreat, featuring a dual vanity that offers plenty of counter space for two, a beautifully tiled walk-in shower, a relaxing soaking tub, and a custom walk-in closet designed to maximize storage and organization. The second bedroom is generously sized and shares a full bathroom, making it ideal for family members or guests. Additional conveniences include updated interior painting throughout the home, an upstairs laundry area that adds to the ease of daily living, and access to the highly ranked River Eves Elementary School, making this an excellent choice for families. This home perfectly combines comfort, style, and functionality in a prime location that offers easy access to shopping, dining, parks, and top-rated schools. Whether you are looking for a place to raise a family or a stylish home with plenty of space to entertain, 29 Hall Manor is sure to exceed your expectations. Don’t miss the opportunity to make this exceptional townhome your new home!
    59 days
    |
    689
    |
    35
    |

    Zillow last checked:

    Listing updated:

    Listed by:

    TODD LEMOINE,

    Keller Williams Realty Partners 678-569-4000

    Source: FMLS GA,MLS#: 7766455MLS Logo

    Loading...

      Facts & features

      Interior

      Bedrooms & bathrooms
      • Bedrooms: 2
      • Bathrooms: 3
      • Full bathrooms: 2
      • 1/2 bathrooms: 1
      Rooms
      • Room types: Loft
      Primary bedroom
      • Features: Split Bedroom Plan
      • Level: Split Bedroom Plan
      Bedroom
      • Features: Split Bedroom Plan
      Primary bathroom
      • Features: Double Vanity, Separate Tub/Shower, Whirlpool Tub
      Dining room
      • Features: None
      Kitchen
      • Features: Cabinets Stain, Pantry, Solid Surface Counters, View to Family Room
      Heating
      • Forced Air, Natural Gas
      Cooling
      • Ceiling Fan(s), Central Air
      Appliances
      • Included: Dishwasher, Gas Range, Microwave
      • Laundry: In Hall, Upper Level
      Features
      • Double Vanity, Entrance Foyer, Walk-In Closet(s)
      • Flooring: Carpet, Hardwood
      • Windows: Insulated Windows
      • Basement: None
      • Attic: Pull Down Stairs
      • Number of fireplaces: 1
      • Fireplace features: Family Room
      Interior area
      • Total structure area: 1,560
      • Total interior livable area: 1,560 sqft

      Property

      Parking
      • Total spaces: 2
      • Parking features: Attached, Garage, Garage Door Opener
      • Attached garage spaces: 2
      Accessibility
      • Accessibility features: Accessible Entrance
      Features
      • Levels: Multi/Split
      • Patio & porch: Patio
      • Exterior features: None
      • Pool features: None
      • Has spa: Yes
      • Spa features: Bath, None
      • Fencing: Stone
      • Has view: Yes
      • View description: Other
      • Waterfront features: None
      • Body of water: None
      Lot
      • Size: 1,559 Square Feet
      • Features: Other
      Details
      • Additional structures: None
      • Parcel number: 12 294007821592
      • Other equipment: None
      • Horse amenities: None

      Construction

      Type & style
      • Home type: Townhouse
      • Architectural style: Townhouse,Traditional
      • Property subtype: Townhouse, Residential
      • Attached to another structure: Yes
      Materials
      • Other
      • Foundation: None
      • Roof: Composition
      Condition
      • Resale
      • New construction: No
      • Year built: 2000

      Utilities & green energy

      • Electric: Other
      • Sewer: Public Sewer
      • Water: Public
      • Utilities for property: Cable Available, Underground Utilities
      Green energy
      • Energy efficient items: None
      • Energy generation: None

      Community & HOA

      Community
      • Features: Homeowners Assoc
      • Security: Fire Alarm, Open Access, Smoke Detector(s)
      • Subdivision: Elan Hall
      HOA
      • Has HOA: Yes
      • HOA fee: $250 monthly
      Location
      • Region: Alpharetta

      Financial & listing details

      • Price per square foot: $240/sqft
      • Tax assessed value: $340,400
      • Annual tax amount: $1,573
      • Date on market: 5/8/2026
      • Cumulative days on market: 59 days
      • Listing terms: Cash,Conventional,FHA,VA Loan
      • Ownership: Condominium
      • Road surface type: Asphalt

        Estimated market value

        Not available

        Estimated sales range

        Not available

        $2,820/mo

        Price history

        DateEventPrice
        5/29/2026Price change$375,000-3.8%$240/sqft
        Source: FMLS GA #7766455 Report a problem
        5/8/2026Listed for sale$390,000+71.1%$250/sqft
        Source: FMLS GA #7766455 Report a problem
        5/18/2017Sold$228,000-4.2%$146/sqft
        Source: Public Record Report a problem
        4/13/2017Pending sale$238,000$153/sqft
        Source: HARRY NORMAN REALTORS #8155883 Report a problem
        3/22/2017Listed for sale$238,000+35.2%$153/sqft
        Source: HARRY NORMAN REALTORS #8155883 Report a problem
        9/6/2005Sold$176,000$113/sqft
        Source: Public Record Report a problem

        Public tax history

        YearProperty taxesTax assessment
        2024$1,481 +55.7%$136,160
        2023$951 -37.9%$136,160 +13.6%
        2022$1,533 +1.8%$119,880 +22.1%
        2021$1,506 -45%$98,160 +1.2%
        2020$2,738 -4.9%$97,000 +3.1%
        2019$2,879 $94,040 +8%
        2018$2,879 $87,040 +23.8%
        2017$2,879 +18.2%$70,320
        2016$2,435 -0.4%$70,320
        2015$2,444 +21.4%$70,320 +7.1%
        2014$2,013 +5.2%$65,680
        2013$1,913 -0.4%$65,680
        2012$1,921 $65,680
        2011-- $65,680
        2010$1,907 -9.5%$65,680 -12.7%
        2009$2,108 -19%$75,200 -6.8%
        2008$2,602 +12.6%$80,720
        2007$2,310 -11.5%$80,720 -6.3%
        2005$2,610 $86,120

        Find assessor info on the county website

        Monthly payment

        Est. payment

        Payment breakdown

        Explore the cost of this home by adjusting the details. Changes won't be saved.
        All calculations are estimates and provided by Zillow, Inc. for informational purposes only. Actual amounts may vary.
        HOA fees may include property taxes on listings classified as Co-Ops. Contact the listing agent and/or owner for fee details.
        Mortgage interest rates are dependent on a number of factors, including credit score, down payment, and repayment length. Interest rate data provided by Zillow Group Marketplace, Inc. as of 1/1/1970 from various mortgage lenders with which we have lead or other similar arrangements; the Estimated Payment is an average of those rates.
        See how much you could borrow to make a competitive offer.

        Climate risks

        Neighborhood: 30022

        Getting around

        53 / 100
        Somewhat Walkable
        0 / 100
        No Nearby Transit
        26 / 100
        Somewhat Bikeable

        Nearby schools

        GreatSchools rating
        Schools provided by the listing agent
        • Elementary: River Eves
        • Middle: Holcomb Bridge
        • High: Centennial

        Source: FMLS GA. This data may not be complete. We recommend contacting the local school district to confirm school assignments for this home.

        A local agent can set up tours, give advice and negotiate with sellers.

        Browse local experts

        Similar homes

        Skip to the end of the carouselSkip to the beginning of the carousel