Skip main navigation
Sold for $635,000
  • $635,000

    29 HAMPDEN Circle, Simsbury, CT 06070

    4beds
    3,200sqft
    Single Family Residence
    Built in 1980
    0.59 Acres Lot
    $693,400 Zestimate®
    $198/sqft
    $5,228 Estimated rent

    Home value

    $693,400

    $624,000 - $770,000

    $5,228/mo

    Zestimate® history
    Loading
    Loading...

    Owner options

    List your home for rent

    $5,228/mo

    Rent Zestimate®

    Find your next renter with Zillow Rental Manager. Plus, with online applications, you can quickly screen prospective tenants – for free.

    Learn more

    $5,228/mo

    Rent Zestimate®

    Refinance and save

    $4,479/mo

    Est. payment

    Refinancing to a lower rate could help reduce your monthly payments and save thousands over the life of the loan.

    See today's rates

    $4,479/mo

    Est. payment

    Explore your selling options

    Work with a Zillow partner agent

    Leverage their expertise and Zillow's premium Showcase listings to get your home seen by more buyers.

    Get started

    List with your own agent

    Get your home in front of millions of buyers by listing it on Zillow.

    Learn how to do it

    Sell it yourself

    Take full control of how buyers see your home on Zillow by listing For Sale by Owner (FSBO).

    List your home

    What's special

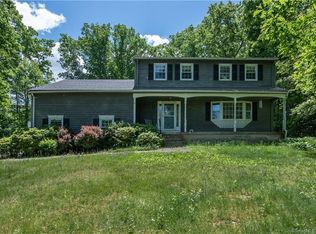
    Lovely Classic 4 BR Tudor Col set back on well landscaped private lot backing up to Town owned land. Large extra storage outbuilding included for wonderful extra car or outdoor equipment. Beautiful stone walls, Perennials, stone walkway, large trek back deck off the kitchen looking out to private treed backyard. Beautiful custom front door opening to inviting Living and Dining rooms that leads into large center island Kitchen with granite counters & stainless-steel appliances, & stained oak raised panel doors -Warm wood floors throughout first floor. A short staircase leading up from the Kitchen opens to a Large Beamed Cath Ceiling Stone Fireplaced Family with Warm wood floors and built-in shelves-4 Spacious BRs on the second floor. Warm wood floored MBR with walk in closet & full bath with double granite vanity with Walkin glassed in tile shower-Main bath upper level has full soaking tub/shower with glass door-Lower level is finished carpeted with wet bar and extra full bath plus extra storage room -This home is generator ready and has been well taken care of and will be a joy to own. No escalation clauses or love letters--Highest and best offers by Monday eve Feb 3dr

    Zillow last checked:

    Listing updated:

    Listed by:

    Linda R. Kesselman 860-841-2474,

    Berkshire Hathaway NE Prop. 860-677-7321,

    Mary New 860-605-6570,

    Berkshire Hathaway NE Prop.

    Bought with:

    Jennifer S. Petron, RES.0781861

    Berkshire Hathaway NE Prop.

    Co-Buyer Agent: Karen Mendes

    Berkshire Hathaway NE Prop.

    Source: Smart MLS,MLS#: 24070883MLS Logo

    Facts & features

    Interior

    Bedrooms & bathrooms
    • Bedrooms: 4
    • Bathrooms: 4
    • Full bathrooms: 3
    • 1/2 bathrooms: 1
    Primary bedroom
    • Features: Bedroom Suite, Full Bath, Stall Shower, Walk-In Closet(s), Hardwood Floor
    • Level: Upper
    • Area: 260 Square Feet
    • Dimensions: 20 x 13
    Bedroom
    • Features: Wall/Wall Carpet
    • Level: Upper
    • Area: 110 Square Feet
    • Dimensions: 11 x 10
    Bedroom
    • Features: Wall/Wall Carpet
    • Level: Upper
    • Area: 182 Square Feet
    • Dimensions: 14 x 13
    Bedroom
    • Level: Upper
    • Area: 132 Square Feet
    • Dimensions: 11 x 12
    Dining room
    • Features: Bay/Bow Window, Hardwood Floor
    • Level: Main
    • Area: 165 Square Feet
    • Dimensions: 11 x 15
    Family room
    • Features: Cathedral Ceiling(s), Beamed Ceilings, Built-in Features, Fireplace, Hardwood Floor
    • Level: Main
    • Area: 312 Square Feet
    • Dimensions: 24 x 13
    Kitchen
    • Features: Granite Counters, Dining Area, Eating Space, Kitchen Island, Sliders, Hardwood Floor
    • Level: Main
    • Area: 280 Square Feet
    • Dimensions: 20 x 14
    Living room
    • Features: Bay/Bow Window, Hardwood Floor
    • Level: Main
    • Area: 208 Square Feet
    • Dimensions: 13 x 16
    Other
    • Features: Wall/Wall Carpet
    • Level: Lower
    • Area: 204 Square Feet
    • Dimensions: 17 x 12
    Rec play room
    • Features: Wet Bar, Full Bath, Wall/Wall Carpet
    • Level: Lower
    • Area: 480 Square Feet
    • Dimensions: 20 x 24
    Heating
    • Hydro Air, Zoned, Oil
    Cooling
    • Ceiling Fan(s), Central Air, Zoned
    Appliances
    • Included: Electric Range, Microwave, Range Hood, Refrigerator, Dishwasher, Disposal, Washer, Dryer, Water Heater
    • Laundry: Main Level
    Features
    • Wired for Data, Open Floorplan, Sauna, Entrance Foyer
    • Windows: Thermopane Windows
    • Basement: Full,Heated,Garage Access,Interior Entry,Partially Finished,Liveable Space,Concrete
    • Attic: Pull Down Stairs
    • Number of fireplaces: 1
    Interior area
    • Total structure area: 3,200
    • Total interior livable area: 3,200 sqft
    • Finished area above ground: 2,700
    • Finished area below ground: 500

    Property

    Parking
    • Total spaces: 4
    • Parking features: Attached, Paved, Driveway, Garage Door Opener, Private
    • Attached garage spaces: 2
    • Has uncovered spaces: Yes
    Features
    • Patio & porch: Porch, Deck, Patio
    • Exterior features: Sidewalk, Rain Gutters, Stone Wall
    Lot
    • Size: 0.59 Acres
    • Features: Subdivided, Few Trees, Borders Open Space, Cul-De-Sac, Landscaped
    Details
    • Additional structures: Shed(s)
    • Parcel number: 699453
    • Zoning: R40OS
    • Other equipment: Generator Ready

    Construction

    Type & style
    • Home type: SingleFamily
    • Architectural style: Colonial,Tudor
    • Property subtype: Single Family Residence
    Materials
    • HardiPlank Type, Wood Siding
    • Foundation: Concrete Perimeter
    • Roof: Asphalt
    Condition
    • New construction: No
    • Year built: 1980

    Utilities & green energy

    • Sewer: Public Sewer
    • Water: Public
    • Utilities for property: Underground Utilities
    Green energy
    • Energy efficient items: Ridge Vents, Windows

    Community & neighborhood

    Community
    • Community features: Near Public Transport, Golf, Health Club, Library, Medical Facilities, Park, Public Rec Facilities, Shopping/Mall
    Location
    • Region: Simsbury

    Price history

    DateEventPrice
    3/31/2025Sold$635,000+15.5%$198/sqft
    Source: Smart MLS #24070883 Report a problem
    2/4/2025Pending sale$549,900$172/sqft
    Source: Smart MLS #24070883 Report a problem
    2/1/2025Listed for sale$549,900+30%$172/sqft
    Source: Smart MLS #24070883 Report a problem
    9/17/2010Sold$423,000+62.7%$132/sqft
    Source: Smart MLS #G567167 Report a problem
    10/21/2009Sold$260,000-20.6%$81/sqft
    Source: Smart MLS #G541363 Report a problem
    11/16/2001Sold$327,500+26%$102/sqft
    Source: Public Record Report a problem
    2/20/1996Sold$260,000$81/sqft
    Source: Public Record Report a problem

    Public tax history

    YearProperty taxesTax assessment
    2025$12,080 +3.8%$353,640 +1.2%
    2024$11,640 +4.7%$349,440
    2023$11,119 +6.9%$349,440 +29.8%
    2022$10,401 $269,240
    2021$10,401 +4.2%$269,240
    2020$9,986 -0.6%$269,240
    2019$10,048 -0.7%$269,240
    2018$10,121 +7.4%$269,240 +10.8%
    2017$9,422 +4.4%$243,080
    2016$9,023 $243,080

    Find assessor info on the county website

    Neighborhood: 06070

    Nearby schools

    GreatSchools rating
    Schools provided by the listing agent
    • Elementary: Squadron Line
    • High: Simsbury

    Source: Smart MLS. This data may not be complete. We recommend contacting the local school district to confirm school assignments for this home.

    Get pre-qualified for a loan
    At Zillow Home Loans, we can pre-qualify you in as little as 5 minutes with no impact to your credit score.

    An equal housing lender. NMLS #10287.

    Sell for more on Zillow
    Get a Zillow Showcase℠ listing at no additional cost and you could sell for .
    $693,400
    2% more
    +$13,868
    With Zillow Showcase(estimated)
    $707,268