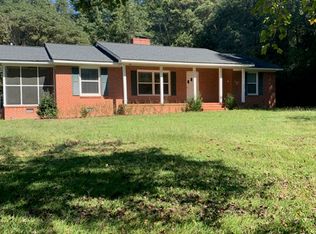
Welcome home to this beautifully renovated 3-bedroom, 2-bath home in Hampton, Georgia! Offering fresh updates throughout, comfortable living spaces, and a great outdoor setup, this home is ready for its next residents. Recent renovations include new LVP flooring, fresh interior paint throughout, new countertops, freshly painted kitchen cabinets, and new stainless steel appliances. The kitchen and bathrooms feature tile flooring, adding both style and durability. Step outside to enjoy the fenced backyard, offering room to relax, entertain, or enjoy some outdoor space. An oversized driveway provides plenty of off-street parking and added convenience. Conveniently located near Downtown Hampton, Highway 19/41, Atlanta Motor Speedway, and Interstate 75, this home offers easy access to local shopping, dining, entertainment, and commuting routes. RENTAL DETAILS: Monthly Rent: $1,725 3 Bedrooms / 2 Bathrooms Minimum 2-Year Lease No Pets Recently Renovated Fenced Backyard Oversized Driveway with Ample Parking New Stainless Steel Appliances
Copyright Georgia MLS. All rights reserved. Information is deemed reliable but not guaranteed.
House for rent
Singlefamily
Available now
No pets
Air conditioner, central air
Common area laundry
Open parking parking
Central
What's special
Fenced backyardFreshly painted kitchen cabinetsNew stainless steel appliancesFresh interior paint throughoutNew countertopsFresh updates throughoutComfortable living spaces
- 9 days |
- -- |
- -- |
Zillow last checked:
Listing updated:
Travel times

Let’s turn your rent into credit progress
Build credit history with every on-time payment and get credit for the payment you’re already making.
Facts & features
Interior
Bedrooms & bathrooms
- Bedrooms: 3
- Bathrooms: 2
- Full bathrooms: 2
Rooms
- Room types: Laundry
Heating
- Central
Cooling
- Air Conditioner, Central Air
Appliances
- Included: Dishwasher, Oven/Range (combo), Refrigerator, Stainless Steel Appliance(s)
- Laundry: Common Area, Shared
Features
- Ceiling Fan(s), Master Downstairs, Split Bedroom Plan, Tile Bath, Vaulted Ceiling(s), Walk-In Closet(s)
- Flooring: Tile, Vinyl
- Has fireplace: Yes
Interior area
- Total interior livable area: 1,200 sqft
Property
Parking
- Parking features: Open, Private
- Has uncovered spaces: Yes
- Details: Contact manager
Features
- Stories: 1
- Exterior features: Split Bedroom Plan, Tile Bath
Lot
- Features: Level
Details
- Parcel number: 008C01005000
Construction
Type & style
- Home type: SingleFamily
- Architectural style: Ranch Rambler
- Property subtype: SingleFamily
Materials
- Roof: Composition
Condition
- Year built: 1995
Community & HOA
Location
- Region: Hampton
Financial & listing details
- Lease term: Contact For Details
Nearby apartments for rent


Price history
| Date | Event | Price |
|---|---|---|
| 11/4/2026 | Listed for rent | $1,725$1/sqft |
Source: GAMLS #10885088 Report a problem | ||
| 8/20/2025 | Sold | $135,000+62.7%$113/sqft |
Source: Public Record Report a problem | ||
| 2/7/2003 | Sold | $83,000+7.4%$69/sqft |
Source: Public Record Report a problem | ||
| 11/27/2002 | Sold | $77,300+7.4%$64/sqft |
Source: Public Record Report a problem | ||
| 1/16/1996 | Sold | $72,000$60/sqft |
Source: Public Record Report a problem | ||