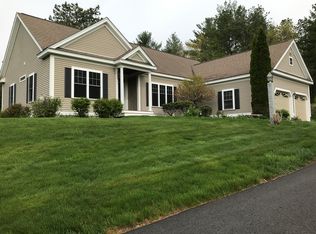
CAREFREE SINGLE LEVEL LIVING IN A NATURAL SETTING! Rarely available, this sprawling home in Winstone at Bedford is ideally sited among perennial gardens on a peaceful cul-de-sac where arrival is seamless. Pull into the garage, safe from the elements, and enter through a clever mudroom that easily collects all of your things. Guests are welcomed by lovely landscaping and a gracious covered porch opening to a stunning reveal of open, airy living spaces infused with light. Behind double doors, a sunlit home office offers privacy for focused work or creative pursuits. Warm wood floors lead to a living room centered around a gas fireplace, an inviting focal point that draws everyone in. Stately columns define the dining area perfect for hosting. Pull up a seat at the kitchen counter to converse with the cook as they delight in abundant creamy cabinetry, pantry and serene natural views. Enjoy morning coffee in the soaring breakfast nook or glide through sliding doors to the elevated deck with retractable awning. It’s the ideal setting for colorful sunrise skies, birdsong, or lively alfresco gatherings. The finished basement with bathroom expands options for entertaining, exercise, and hobbies. At day’s end, retreat to the spacious primary with ensuite bath and walk-in closet while guests are thoughtfully accommodated in their own wing with bath. Convenient to major highways, the airport, shopping and dining rest easy knowing exterior care is handled by the association. LIVE WELL! A LIFESTYLE BY DESIGN!
Closed
Listed by: Keller Williams Realty-Metropolitan • Fine Homes Group International
Bought with: Realty One Group Next Level
$811,000
29 Hancock Drive, Bedford, NH 03110
2beds
3,146sqft
Ranch
Built in 2001
1.15 Acres Lot
$814,600 Zestimate®
$258/sqft
$4,008 Estimated rent
Home value
$814,600
$758,000 - $880,000
$4,008/mo
Zestimate® history
Owner options
List your home for rent
$4,008/mo
Rent Zestimate®
Find your next renter with Zillow Rental Manager. Plus, with online applications, you can quickly screen prospective tenants – for free.
$4,008/mo
Rent Zestimate®
Refinance and save
$4,449/mo
Est. payment
Refinancing to a lower rate could help reduce your monthly payments and save thousands over the life of the loan.
$4,449/mo
Est. payment
Explore your selling options
Work with a Zillow partner agent
Leverage their expertise and Zillow's premium Showcase listings to get your home seen by more buyers.
Get startedList with your own agent
Get your home in front of millions of buyers by listing it on Zillow.
Learn how to do itSell it yourself
Take full control of how buyers see your home on Zillow by listing For Sale by Owner (FSBO).
List your homeWhat's special
Zillow last checked:
Listing updated:
Listed by:
Fine Homes Group International,
Keller Williams Realty-Metropolitan 603-232-8282
Bought with:
Susan Whelan
Realty One Group Next Level
Source: PrimeMLS,MLS#: 5078653
Facts & features
Interior
Bedrooms & bathrooms
- Bedrooms: 2
- Bathrooms: 3
- Full bathrooms: 2
- 3/4 bathrooms: 1
Heating
- Propane, Forced Air, Hot Air, Ceiling, In Floor, Zoned
Cooling
- Central Air
Appliances
- Included: Dishwasher, Disposal, Dryer, Microwave, Electric Range, Refrigerator, ENERGY STAR Qualified Washer, Water Heater
- Laundry: 1st Floor Laundry
Features
- Cathedral Ceiling(s), Ceiling Fan(s), Dining Area, Kitchen/Dining, Kitchen/Living, LED Lighting, Living/Dining, Primary BR w/ BA, Natural Light, Soaking Tub, Indoor Storage, Walk-In Closet(s), Programmable Thermostat
- Flooring: Carpet, Concrete, Hardwood, Tile, Vinyl
- Windows: Blinds, Screens, Double Pane Windows
- Basement: Bulkhead,Climate Controlled,Daylight,Full,Partially Finished,Storage Space,Sump Pump,Walkout,Interior Access,Exterior Entry,Basement Stairs,Interior Entry
- Has fireplace: Yes
- Fireplace features: Gas
Interior area
- Total structure area: 4,092
- Total interior livable area: 3,146 sqft
- Finished area above ground: 2,046
- Finished area below ground: 1,100
Property
Parking
- Total spaces: 2
- Parking features: Paved
- Garage spaces: 2
Accessibility
- Accessibility features: 1st Floor Bedroom, 1st Floor Full Bathroom, 1st Floor Hrd Surfce Flr, One-Level Home, Paved Parking, 1st Floor Laundry
Features
- Levels: One
- Stories: 1
- Patio & porch: Covered Porch
- Exterior features: Deck, Natural Shade
- Frontage length: Road frontage: 29
Lot
- Size: 1.15 Acres
- Features: Country Setting, Landscaped, Level
Details
- Parcel number: BEDDM39B98L9
- Zoning description: RA
- Other equipment: Radon Mitigation
Construction
Type & style
- Home type: SingleFamily
- Architectural style: Ranch
- Property subtype: Ranch
Materials
- Fiberglss Batt Insulation
- Foundation: Poured Concrete
- Roof: Asphalt Shingle
Condition
- New construction: No
- Year built: 2001
Utilities & green energy
- Electric: Circuit Breakers, Generator
- Sewer: Septic Tank
- Utilities for property: Cable
Community & HOA
Community
- Security: Smoke Detector(s)
- Subdivision: Windstone at Bedford
HOA
- Amenities included: Master Insurance, Landscaping, Common Acreage, Snow Removal, Trash Removal
- Services included: Maintenance Grounds, Plowing, Trash
- Additional fee info: Fee: $721.95
Location
- Region: Bedford
Financial & listing details
- Price per square foot: $258/sqft
- Tax assessed value: $708,400
- Annual tax amount: $11,200
- Date on market: 3/9/2026
Price history
| Date | Event | Price |
|---|---|---|
| 4/15/2026 | Sold | $811,000+1.4%$258/sqft |
Source:  PrimeMLS #5078653 Report a problem PrimeMLS #5078653 Report a problem | ||
| 3/6/2026 | Listed for sale | $800,000+28%$254/sqft |
Source: PrimeMLS #5078430 Report a problem | ||
| 7/12/2022 | Sold | $625,000+4.2%$199/sqft |
Source: PrimeMLS #4912477 Report a problem | ||
| 5/28/2022 | Listed for sale | $599,900+90.4%$191/sqft |
Source: PrimeMLS #4912477 Report a problem | ||
| 4/5/2011 | Sold | $315,000-4.5%$100/sqft |
Source: Public Record Report a problem | ||
| 1/15/2011 | Price change | $329,900-8%$105/sqft |
Source: NRT NewEngland #4020203 Report a problem | ||
| 1/2/2011 | Price change | $358,575+5.5%$114/sqft |
Source: NRT NewEngland #4020203 Report a problem | ||
| 1/1/2011 | Price change | $339,900-5.2%$108/sqft |
Source: NRT NewEngland #4020203 Report a problem | ||
| 10/23/2010 | Price change | $358,575-3.1%$114/sqft |
Source: NRT NewEngland #4020203 Report a problem | ||
| 8/27/2010 | Listed for sale | $369,900+10.6%$118/sqft |
Source: NRT NewEngland #4020203 Report a problem | ||
| 5/14/2002 | Sold | $334,400$106/sqft |
Source: Public Record Report a problem | ||
Public tax history
| Year | Property taxes | Tax assessment |
|---|---|---|
| 2024 | $11,200 +6.8% | $708,400 |
| 2023 | $10,484 +2.2% | $708,400 +21.6% |
| 2022 | $10,256 +2.7% | $582,700 |
| 2021 | $9,987 +1% | $582,700 +17.9% |
| 2020 | $9,892 +5.6% | $494,100 |
| 2019 | $9,363 -1.4% | $494,100 +6.1% |
| 2018 | $9,496 +7.9% | $465,500 |
| 2017 | $8,803 -1.3% | $465,500 +16.8% |
| 2016 | $8,919 -1.7% | $398,700 |
| 2015 | $9,074 +1.1% | $398,700 |
| 2014 | $8,971 +1.5% | $398,700 |
| 2013 | $8,839 -0.2% | $398,700 -8.5% |
| 2012 | $8,853 | $435,700 |
| 2011 | -- | $435,700 -0.8% |
| 2010 | -- | $439,100 |
| 2009 | -- | $439,100 |
| 2008 | -- | $439,100 |
| 2003 | -- | -- |
Find assessor info on the county website
Neighborhood: 03110
Nearby homes
- $829,7002 bd2 ba2k sqft27 Hancock Dr, Bedford, NH 03110Off Market
- $825,0002 bd3 ba3k sqft31 Hancock Dr, Bedford, NH 03110Off Market
- $783,4002 bd2 ba2.2k sqft25 Hancock Dr, Bedford, NH 03110Off Market
- $881,5004 bd3 ba2k sqft33 Hancock Dr, Bedford, NH 03110Off Market
- $747,2004 bd3 ba2.2k sqft2 Beals Rd, Bedford, NH 03110Off Market
- $910,7003 bd3 ba4k sqft26 Hancock Dr, Bedford, NH 03110Off Market
- $750,0003 bd3 ba3.4k sqft23 Hancock Dr, Bedford, NH 03110Sold
- $829,4003 bd3 ba2.9k sqft32 Hancock Dr, Bedford, NH 03110Off Market
Nearby schools
GreatSchools rating
- 6/10Mckelvie Intermediate SchoolGrades: 5-6Distance: 2 mi
- 7/10Ross A. Lurgio Middle SchoolGrades: 7-8Distance: 1.9 mi
- 8/10Bedford High SchoolGrades: 9-12Distance: 1.9 mi
Schools provided by the listing agent
- Elementary: Peter Woodbury Sch
- Middle: Ross A Lurgio Middle School
- High: Bedford High School
- District: Bedford Sch District SAU #25
Source: PrimeMLS. This data may not be complete. We recommend contacting the local school district to confirm school assignments for this home.
Get a cash offer in 3 minutes
Find out how much your home could sell for in as little as 3 minutes with a no-obligation cash offer.
Estimated market value
$814,600
Get a cash offer in 3 minutes
Find out how much your home could sell for in as little as 3 minutes with a no-obligation cash offer.
Estimated market value
$814,600
- New Hampshire
- Hillsborough County
- Bedford
- 03110
- 29 Hancock Drive
Nearby cities
Nearby zip codes
Other Bedford Topics
