Nestled in the heart of Newburyport's highly desired South End, this iconic New England Cape offers the perfect collaboration of coastal charm & updated, modern utility. The main level of this home features a well-laid living space abound with stunning, refinished wide-plank pine floors & drenched with natural sunlight. An eat-in kitchen offers plenty of floor-to-ceiling cabinet storage, quartz countertops, stainless appliances & added mud room area with slider access outdoors. Dedicated living room & dining room detailed with shiplap walls & updated fixtures. Convenient 1/2 bath completes main level. The second level offers three well-sized bedrooms & full bathroom. Venture outdoors to take in the crisp sea-breeze and relish in the private, outdoor space - a lush & sprawling yard with gardens, two patios & a luxury, heated shed perfect for an office or any use. Next to the Rail Trail & moments away from Joppa Park, Hale Memorial Park & downtown Newburyport waterfront & restaurants.
Sold for $1,170,000
$1,170,000
29 Hancock St, Newburyport, MA 01950
3beds
1,432sqft
Single Family Residence
Built in 1824
5,880 Square Feet Lot
$1,193,500 Zestimate®
$817/sqft
$4,822 Estimated rent
Home value
$1,193,500
$1.09M - $1.31M
$4,822/mo
Zestimate® history
Owner options
List your home for rent
$4,822/mo
Rent Zestimate®
Find your next renter with Zillow Rental Manager. Plus, with online applications, you can quickly screen prospective tenants – for free.
$4,822/mo
Rent Zestimate®
Refinance and save
$7,313/mo
Est. payment
Refinancing to a lower rate could help reduce your monthly payments and save thousands over the life of the loan.
$7,313/mo
Est. payment
Explore your selling options
Work with a Zillow partner agent
Leverage their expertise and Zillow's premium Showcase listings to get your home seen by more buyers.
Get startedList with your own agent
Get your home in front of millions of buyers by listing it on Zillow.
Learn how to do itSell it yourself
Take full control of how buyers see your home on Zillow by listing For Sale by Owner (FSBO).
List your homeWhat's special
Eat-in kitchenLush and sprawling yardQuartz countertopsTwo patiosUpdated fixturesSlider access outdoorsStainless appliances
Zillow last checked:
Listing updated:
Listed by:
Kevin Fruh 978-500-7409,
Gibson Sotheby's International Realty 978-255-3569,
Rachel Mello 781-780-1769
Bought with:
Krissy Ventura
RE/MAX Bentley's
Source: MLS PIN,MLS#: 73350358
Facts & features
Interior
Bedrooms & bathrooms
- Bedrooms: 3
- Bathrooms: 2
- Full bathrooms: 1
- 1/2 bathrooms: 1
Primary bedroom
- Features: Closet, Flooring - Wood
- Level: Second
- Area: 156
- Dimensions: 13 x 12
Bedroom 2
- Features: Flooring - Wood
- Level: Second
- Area: 143
- Dimensions: 13 x 11
Bedroom 3
- Features: Flooring - Wood
- Level: Second
- Area: 110
- Dimensions: 10 x 11
Bathroom 1
- Features: Bathroom - Half, Flooring - Wood
- Level: First
- Area: 18
- Dimensions: 6 x 3
Bathroom 2
- Features: Bathroom - Full, Bathroom - Tiled With Tub & Shower, Skylight, Closet/Cabinets - Custom Built, Flooring - Stone/Ceramic Tile
- Level: Second
- Area: 130
- Dimensions: 13 x 10
Dining room
- Features: Closet/Cabinets - Custom Built, Flooring - Wood
- Level: First
- Area: 156
- Dimensions: 13 x 12
Kitchen
- Features: Flooring - Wood, Dining Area, Countertops - Stone/Granite/Solid, Breakfast Bar / Nook, Deck - Exterior, Exterior Access, Recessed Lighting, Stainless Steel Appliances, Gas Stove
- Level: First
- Area: 140
- Dimensions: 14 x 10
Living room
- Features: Flooring - Wood, Cable Hookup, High Speed Internet Hookup, Open Floorplan, Recessed Lighting
- Level: First
- Area: 299
- Dimensions: 13 x 23
Heating
- Forced Air, Baseboard, Radiant, Natural Gas
Cooling
- Central Air
Appliances
- Included: Gas Water Heater, Range, Dishwasher, Refrigerator, Washer, Dryer, Range Hood
- Laundry: Electric Dryer Hookup, Washer Hookup
Features
- Closet, Slider, Mud Room, Sauna/Steam/Hot Tub, Internet Available - Unknown
- Flooring: Tile, Hardwood, Pine, Flooring - Stone/Ceramic Tile
- Doors: Insulated Doors
- Windows: Insulated Windows
- Basement: Full,Interior Entry,Bulkhead,Concrete
- Has fireplace: No
Interior area
- Total structure area: 1,432
- Total interior livable area: 1,432 sqft
- Finished area above ground: 1,432
Property
Parking
- Total spaces: 4
- Parking features: Paved Drive, Off Street, Paved
- Uncovered spaces: 4
Features
- Patio & porch: Patio
- Exterior features: Patio, Rain Gutters, Storage, Sprinkler System, Decorative Lighting, Fenced Yard, Garden
- Fencing: Fenced/Enclosed,Fenced
- Waterfront features: Ocean, River, 1 to 2 Mile To Beach, Beach Ownership(Public)
Lot
- Size: 5,880 Square Feet
- Features: Cleared, Level
Details
- Parcel number: 2085771
- Zoning: R3
Construction
Type & style
- Home type: SingleFamily
- Architectural style: Cape
- Property subtype: Single Family Residence
Materials
- Frame
- Foundation: Stone
- Roof: Shingle
Condition
- Year built: 1824
Utilities & green energy
- Electric: Circuit Breakers
- Sewer: Public Sewer
- Water: Public
- Utilities for property: for Gas Range, for Gas Oven, for Electric Dryer, Washer Hookup
Green energy
- Energy efficient items: Thermostat
Community & HOA
Community
- Features: Public Transportation, Shopping, Park, Walk/Jog Trails, Medical Facility, Laundromat, Bike Path, Conservation Area, Highway Access, House of Worship, Marina, Private School, Public School, T-Station
HOA
- Has HOA: No
Location
- Region: Newburyport
Financial & listing details
- Price per square foot: $817/sqft
- Tax assessed value: $867,000
- Annual tax amount: $8,644
- Date on market: 1/10/2026
- Road surface type: Paved
Price history
| Date | Event | Price |
|---|---|---|
| 5/29/2025 | Sold | $1,170,000-2.5%$817/sqft |
Source: MLS PIN #73350358 Report a problem | ||
| 4/2/2025 | Contingent | $1,200,000$838/sqft |
Source: MLS PIN #73350358 Report a problem | ||
| 3/26/2025 | Listed for sale | $1,200,000+0%$838/sqft |
Source: MLS PIN #73350358 Report a problem | ||
| 10/30/2024 | Listing removed | $1,199,900$838/sqft |
Source: MLS PIN #73302737 Report a problem | ||
| 10/16/2024 | Listed for sale | $1,199,900+79.1%$838/sqft |
Source: MLS PIN #73302737 Report a problem | ||
| 11/19/2018 | Sold | $670,000-3.6%$468/sqft |
Source: Public Record Report a problem | ||
| 9/21/2018 | Pending sale | $695,000$485/sqft |
Source: William Raveis the Dolores Person #72385934 Report a problem | ||
| 9/18/2018 | Price change | $695,000-4.1%$485/sqft |
Source: William Raveis the Dolores Person #72385934 Report a problem | ||
| 9/6/2018 | Price change | $725,000-2.7%$506/sqft |
Source: William Raveis the Dolores Person #72385934 Report a problem | ||
| 8/29/2018 | Listed for sale | $745,000+44.7%$520/sqft |
Source: William Raveis the Dolores Person #72385934 Report a problem | ||
| 1/23/2015 | Sold | $515,000-0.9%$360/sqft |
Source: Public Record Report a problem | ||
| 12/10/2014 | Pending sale | $519,900$363/sqft |
Source: Stone Ridge Properties, Inc. #71774552 Report a problem | ||
| 12/5/2014 | Listed for sale | $519,900+6.1%$363/sqft |
Source: Stone Ridge Properties, Inc. #71774552 Report a problem | ||
| 2/28/2007 | Sold | $490,000+11.6%$342/sqft |
Source: Public Record Report a problem | ||
| 9/17/2001 | Sold | $439,000+220.7%$307/sqft |
Source: Agent Provided Report a problem | ||
| 8/6/1991 | Sold | $136,900$96/sqft |
Source: Public Record Report a problem | ||
Public tax history
| Year | Property taxes | Tax assessment |
|---|---|---|
| 2025 | $8,894 +2.9% | $928,400 +7.1% |
| 2024 | $8,644 +7.5% | $867,000 +15.8% |
| 2023 | $8,040 | $748,600 |
| 2022 | $8,040 +8.6% | $748,600 +27.8% |
| 2021 | $7,402 -1.6% | $585,600 |
| 2020 | $7,519 +21.7% | $585,600 +24% |
| 2019 | $6,178 +4.7% | $472,300 +6.1% |
| 2018 | $5,902 +1.2% | $445,100 +2.7% |
| 2017 | $5,831 +4.1% | $433,500 +3.7% |
| 2016 | $5,600 +3.6% | $418,200 +3.3% |
| 2015 | $5,403 +3.9% | $405,000 +10.3% |
| 2014 | $5,198 +8.2% | $367,100 +1.8% |
| 2013 | $4,803 +4.1% | $360,600 |
| 2012 | $4,616 +3.6% | $360,600 -2.3% |
| 2011 | $4,455 +7.9% | $369,100 +4.2% |
| 2010 | $4,130 -4.6% | $354,200 -10.6% |
| 2009 | $4,328 +2.7% | $396,000 -4.8% |
| 2008 | $4,214 -3.1% | $416,000 -3.5% |
| 2007 | $4,348 +5.3% | $430,900 +7.1% |
| 2006 | $4,129 -1% | $402,400 +1.5% |
| 2005 | $4,169 +8.7% | $396,300 +47.6% |
| 2004 | $3,837 +4.7% | $268,500 |
| 2003 | $3,665 +4.1% | $268,500 |
| 2002 | $3,520 +22.4% | $268,500 +57% |
| 2000 | $2,875 +23.8% | $171,000 +22.6% |
| 1996 | $2,323 | $139,500 |
Find assessor info on the county website
Neighborhood: 01950
Nearby homes
- $1,182,1003 bd2 ba2.1k sqft31 Hancock St, Newburyport, MA 01950Off Market
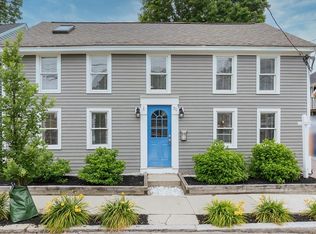
- $---- bd-- ba-- sqft38 Madison St, Newburyport, MA 01950Off Market
- $--2 bd2 ba-- sqft40 Madison St #40, Newburyport, MA 01950Off Market
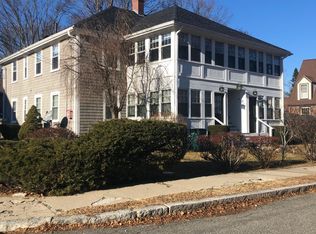
- $--2 bd2 ba-- sqft42 Madison St, Newburyport, MA 01950Off Market
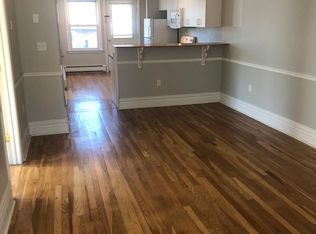
- $1,012,0003 bd2 ba1.5k sqft30 Hancock St, Newburyport, MA 01950Off Market
- $2,061,9007 bd6 ba5.8k sqft27 Hancock St, Newburyport, MA 01950Off Market
- $1,942,9003 bd2 ba2.6k sqft27 Hancock St, Newburyport, MA 01950Off Market
- $2,031,6264 bd3 ba2.9k sqft1 Leavitt Ct, Newburyport, MA 01950Sold
Nearby schools
GreatSchools rating
- 7/10Edward G. Molin Elementary SchoolGrades: 4-5Distance: 1.4 mi
- 8/10Rupert A Nock Middle SchoolGrades: 6-8Distance: 1.4 mi
- 10/10Newburyport High SchoolGrades: 9-12Distance: 1.5 mi
Schools provided by the listing agent
- Elementary: Newburyport
- Middle: Newburyport
- High: Newburyport
Source: MLS PIN. This data may not be complete. We recommend contacting the local school district to confirm school assignments for this home.
Get a cash offer in 3 minutes
Find out how much your home could sell for in as little as 3 minutes with a no-obligation cash offer.
Estimated market value
$1,193,500
Get a cash offer in 3 minutes
Find out how much your home could sell for in as little as 3 minutes with a no-obligation cash offer.
Estimated market value
$1,193,500
- Massachusetts
- Essex County
- Newburyport
- 01950
- 29 Hancock St
Nearby cities
Nearby zip codes
Other Newburyport Topics
