Welcome to 29 Harbor Drive, a stunning new construction home nestled in the established Lake Harbor neighborhood, where peaceful lake views of Saluda Lake reflect beautifully off the water, creating a tranquil backdrop for daily life. This thoughtfully designed 4-bedroom, 4.5-bath home boasts approximately 3,281 square feet of luxury living on a 0.39-acre lot. With two spacious living areas and expansive covered decks, this home seamlessly blends indoor and outdoor living—perfect for entertaining or unwinding in comfort. The open-concept layout highlights a chef-inspired kitchen featuring custom cabinetry, quartz countertops, an oversized island, and premium stainless steel appliances. The kitchen flows effortlessly into the main-level great room and dining area, making gatherings both easy and elegant. Enjoy the flexibility of dual primary suites—one on the main level and another upstairs—both equipped with luxurious en-suite baths and custom closets. Two additional bedrooms provide space for guests, a home office, or both, while a second upstairs living room opens to a covered balcony with tranquil lake views. The third level is a true retreat with its own full bath, oversized covered porch, outdoor fireplace, and a custom wet bar with quartz countertops—perfect for entertaining year-round while soaking in the stunning scenery. Built with low-maintenance, energy-efficient, and sustainable materials, this home is designed for beauty, durability, and modern convenience. Located just six miles from Downtown Greenville’s shopping, dining, and outdoor recreation, you’ll enjoy a perfect blend of accessibility and peaceful lakefront living. Schedule your private tour today and experience the exceptional lifestyle that awaits at 29 Harbor Drive.
Sold-in house
$560,000
29 Harbor Dr, Greenville, SC 29611
4beds
3,281sqft
Single Family Residence
Built in 2025
0.39 Acres Lot
$564,600 Zestimate®
$171/sqft
$4,418 Estimated rent
Home value
$564,600
$531,000 - $598,000
$4,418/mo
Zestimate® history
Owner options
List your home for rent
$4,418/mo
Rent Zestimate®
Find your next renter with Zillow Rental Manager. Plus, with online applications, you can quickly screen prospective tenants – for free.
$4,418/mo
Rent Zestimate®
Refinance and save
$3,267/mo
Est. payment
Refinancing to a lower rate could help reduce your monthly payments and save thousands over the life of the loan.
$3,267/mo
Est. payment
Explore your selling options
Work with a Zillow partner agent
Leverage their expertise and Zillow's premium Showcase listings to get your home seen by more buyers.
Get startedList with your own agent
Get your home in front of millions of buyers by listing it on Zillow.
Learn how to do itSell it yourself
Take full control of how buyers see your home on Zillow by listing For Sale by Owner (FSBO).
List your homeWhat's special
Zillow last checked:
Listing updated:
Listed by:
Elizabeth Billings 864-706-1379,
EZ Sells It LLC
Bought with:
Non-MLS Member
NON MEMBER
Source: SAR as distributed by MLS GRID,MLS#: 326219
Facts & features
Interior
Bedrooms & bathrooms
- Bedrooms: 4
- Bathrooms: 5
- Full bathrooms: 4
- 1/2 bathrooms: 1
- Main level bathrooms: 2
- Main level bedrooms: 1
Rooms
- Room types: Office/Study
Primary bedroom
- Level: Main
- Area: 320
- Dimensions: 16x20
Bedroom 2
- Level: S
- Area: 224
- Dimensions: 16x14
Bedroom 3
- Level: S
- Area: 187
- Dimensions: 11x17
Bedroom 4
- Level: S
- Area: 180
- Dimensions: 12x15
Bonus room
- Level: T
- Area: 176
- Dimensions: 16x11
Deck
- Area: 242
- Dimensions: 22x11
Dining room
- Level: Main
- Area: 143
- Dimensions: 11x13
Great room
- Level: Main
- Area: 357
- Dimensions: 17x21
Kitchen
- Level: Main
- Area: 238
- Dimensions: 17x14
Laundry
- Level: S
- Area: 72
- Dimensions: 8x9
Living room
- Level: S
- Area: 324
- Dimensions: 18x18
Other
- Description: Covered Balcony
- Level: S
- Area: 196
- Dimensions: 14x14
Other
- Description: Covered Balcony
- Level: S
- Area: 238
- Dimensions: 14x17
Other
- Level: T
- Area: 196
- Dimensions: 14x14
Heating
- Forced Air, Electricity
Cooling
- Central Air, Electricity
Appliances
- Included: Dishwasher, Disposal, Microwave, Range, Electric Water Heater
- Laundry: 2nd Floor, Multiple Hookups, Sink, Walk-In
Features
- Ceiling Fan(s), Cathedral Ceiling(s), Fireplace, Fireplace(s), Soaking Tub, Ceiling - Smooth, Solid Surface Counters, Second Staircase, Open Floorplan, Split Bedroom Plan, Walk-In Pantry, Dual Owner’s Bedrooms
- Flooring: Ceramic Tile, Luxury Vinyl
- Basement: Radon Mitigation System
- Attic: Storage
- Number of fireplaces: 3
- Fireplace features: Outside
Interior area
- Total interior livable area: 3,281 sqft
- Finished area above ground: 3,281
- Finished area below ground: 0
Property
Parking
- Total spaces: 2
- Parking features: 2 Car Attached, Attached Garage
- Attached garage spaces: 2
Features
- Levels: Three Or More
- Body of water: Saluda Lake
Lot
- Size: 0.39 Acres
- Features: Sloped
- Topography: Sloping
Details
- Parcel number: B004.0201054.00
Construction
Type & style
- Home type: SingleFamily
- Architectural style: Contemporary,Craftsman
- Property subtype: Single Family Residence
Materials
- HardiPlank Type
- Foundation: Slab
- Roof: Architectural
Condition
- New construction: Yes
- Year built: 2025
Details
- Builder name: Las Cruces Homes
Utilities & green energy
- Sewer: Public Sewer
- Water: Public
Community & HOA
Community
- Security: Smoke Detector(s)
- Subdivision: Other
HOA
- Has HOA: No
Location
- Region: Greenville
Financial & listing details
- Price per square foot: $171/sqft
- Annual tax amount: $307
- Date on market: 7/9/2025
- Cumulative days on market: 45 days
Price history
| Date | Event | Price |
|---|---|---|
| 9/26/2025 | Sold | $560,000-6.3%$171/sqft |
Source:  SAR as distributed by MLS GRID #326219 Report a problem SAR as distributed by MLS GRID #326219 Report a problem | ||
| 9/10/2025 | Pending sale | $597,700$182/sqft |
Source:  Greater Greenville AOR #1562732 Report a problem Greater Greenville AOR #1562732 Report a problem | ||
| 8/27/2025 | Price change | $597,700-8%$182/sqft |
Source: Greater Greenville AOR #1562732 Report a problem | ||
| 7/9/2025 | Listed for sale | $650,000$198/sqft |
Source: Greater Greenville AOR #1562732 Report a problem | ||
Public tax history
Tax history is unavailable.
Neighborhood: 29611
Nearby homes
- $560,0000.28 Acres269 Harbor Dr, Greenville, SC 29611Sold

- $550,0003 bd3 ba2.8k sqft25 Harbor Dr, Greenville, SC 29611Sold
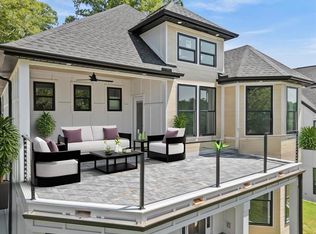
- $550,0000.3 Acres268 Harbor Dr, Greenville, SC 29611Sold

- $425,0003 bd3 ba1.3k sqft32 Harbor Dr, Greenville, SC 29611Sold

- $233,9900.32 Acres39 Harbor Dr, Greenville, SC 29611Off Market
- $234,600-- bd-- ba1.6k sqft110 Harbor Dr, Greenville, SC 29611Off Market
- $451,5003 bd2 ba1.4k sqft28 Harbor Dr, Greenville, SC 29611Off Market
- $304,1003 bd3 ba1.8k sqft30 Harbor Dr, Greenville, SC 29611Off Market
Nearby schools
GreatSchools rating
- 2/10Armstrong Elementary SchoolGrades: PK-5Distance: 1.9 mi
- 2/10Berea Middle SchoolGrades: 6-8Distance: 2.7 mi
- 2/10Berea High SchoolGrades: 9-12Distance: 1.7 mi
Get a cash offer in 3 minutes
Find out how much your home could sell for in as little as 3 minutes with a no-obligation cash offer.
Estimated market value
$564,600
Get a cash offer in 3 minutes
Find out how much your home could sell for in as little as 3 minutes with a no-obligation cash offer.
Estimated market value
$564,600
- South Carolina
- Greenville County
- Greenville
- 29611
- 29 Harbor Dr
Nearby cities
Nearby neighborhoods
Nearby zip codes
Other Greenville Topics
