Skip main navigation
Off market
  • $6,572,500

    29 Harbor View Ln, Tisbury, MA 02568

    5beds
    2,050sqft
    SingleFamily
    Built in 1935
    0.57 Acres Lot
    $6,572,500 Zestimate®
    $3,206/sqft
    $7,186 Estimated rent

    Home value

    $6,572,500

    $5.46M - $7.89M

    $7,186/mo

    Zestimate® history
    Loading
    Loading...

    Owner options

    List your home for rent

    $7,186/mo

    Rent Zestimate®

    Find your next renter with Zillow Rental Manager. Plus, with online applications, you can quickly screen prospective tenants – for free.

    Learn more

    $7,186/mo

    Rent Zestimate®

    Refinance and save

    $37,987/mo

    Est. payment

    Refinancing to a lower rate could help reduce your monthly payments and save thousands over the life of the loan.

    See today's rates

    $37,987/mo

    Est. payment

    Explore your selling options

    Work with a Zillow partner agent

    Leverage their expertise and Zillow's premium Showcase listings to get your home seen by more buyers.

    Get started

    List with your own agent

    Get your home in front of millions of buyers by listing it on Zillow.

    Learn how to do it

    Sell it yourself

    Take full control of how buyers see your home on Zillow by listing For Sale by Owner (FSBO).

    List your home

    What's special

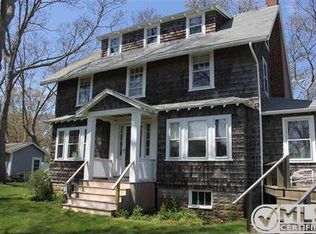
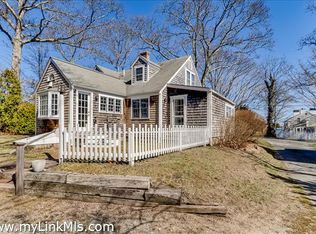
    PRIVATE BEACH - As the Ferry rounds West Chop, slowing as it enters the harbor, you spot the distinctive trim of this Dutch Colonial perched high on the bluff, and at this moment, you know you are home. Cherished by the same family since 1955, this five-bedroom property offers dramatic and dynamic views of Vineyard Haven Harbor, East Chop, and Vineyard Sound. Thoughtful maintenance over the years has preserved the original character of this gracious home, and enhanced the relaxed, easy lifestyle possible at your own Vineyard beach house. Spend the endless days of summer enjoying the private sandy beach with swim dock and welcome twilight from the patio, counting stars and mast lights while planning the next day's adventures. Enjoy the tranquil setting, which is still within walking distance to the ferry, shopping, restaurants, theaters, and all that downtown Vineyard Haven has to offer.

    This property is not currently displayed as for sale or rent on Zillow. This may be different from what's on other websites or public sources.
    Facts & features

    Interior

    Bedrooms & bathrooms
    • Bedrooms: 5
    • Bathrooms: 3
    • Full bathrooms: 2
    • 1/2 bathrooms: 1
    Heating
    • Baseboard, Oil
    Cooling
    • None
    Appliances
    • Included: Dishwasher, Dryer, Freezer, Microwave, Refrigerator, Washer
    Features
    • Flooring: Hardwood
    • Basement: Yes
    • Has fireplace: Yes
    Interior area
    • Total interior livable area: 2,050 sqft

    Property

    Parking
    • Total spaces: 1
    • Parking features: Garage - Detached
    Features
    • Exterior features: Shingle (Not Wood), Wood
    • Has view: Yes
    • View description: Water
    • Has water view: Yes
    • Water view: Water
    Lot
    • Size: 0.57 Acres
    Details
    • Parcel number: TISBM0004DB00000L00012

    Construction

    Type & style
    • Home type: SingleFamily
    • Architectural style: Contemporary
    Materials
    • Roof: Asphalt
    Condition
    • Year built: 1935

    Community & HOA

    Location
    • Region: Tisbury

    Financial & listing details

    • Price per square foot: $3,206/sqft
    • Tax assessed value: $7,701,600
    • Annual tax amount: $58,301

    Price history

    DateEventPrice
    9/24/2020Sold$2,600,000-8.6%$1,268/sqft
    Source: LINK #36523 Report a problem
    8/31/2020Pending sale$2,845,000$1,388/sqft
    Source: Sandpiper Realty Inc #32000156 Report a problem
    4/13/2020Price change$2,845,000-3.6%$1,388/sqft
    Source: Sandpiper Realty Inc #32000156 Report a problem
    7/22/2019Price change$2,950,000-4.8%$1,439/sqft
    Source: Elevated Realty, LLC #72481303 Report a problem
    4/12/2019Price change$3,100,000-6.1%$1,512/sqft
    Source: Elevated Realty, LLC #72481303 Report a problem
    5/9/2018Listed for sale$3,300,000-14.3%$1,610/sqft
    Source: Elevated Realty, LLC #72323316 Report a problem
    1/3/2018Listing removed$3,850,000$1,878/sqft
    Source: Elevated Realty, LLC #72011343 Report a problem
    2/13/2017Price change$3,850,000-0.6%$1,878/sqft
    Source: Elevated Realty, LLC #72011343 Report a problem
    2/10/2017Price change$3,875,000-10.9%$1,890/sqft
    Source: Elevated Realty, LLC #72011343 Report a problem
    12/19/2016Pending sale$4,350,000$2,122/sqft
    Source: Elevated Realty, LLC #72011343 Report a problem
    5/24/2016Listed for sale$4,350,000$2,122/sqft
    Source: Elevated Realty, LLC #72011343 Report a problem

    Public tax history

    YearProperty taxesTax assessment
    2025$58,301 +42%$7,701,600 +49.7%
    2024$41,064 +13.2%$5,145,900 +3.9%
    2023$36,271 +56.7%$4,955,100 +86.2%
    2022$23,152 -6.4%$2,661,177 -1.3%
    2021$24,723 +0.5%$2,696,100 +2.3%
    2020$24,591 +1.7%$2,635,658 0%
    2019$24,169 +0.4%$2,635,700 +3.5%
    2018$24,074 -15.4%$2,547,500 -18.4%
    2017$28,451 +6.7%$3,123,000 +7.2%
    2016$26,673 -2%$2,911,900 -4.6%
    2015$27,231 -4.4%$3,052,800 -10.1%
    2014$28,475 -1.1%$3,393,900
    2013$28,780 +6.3%$3,393,900 +0.4%
    2012$27,079 +11.4%$3,380,700 +4.6%
    2011$24,309 +2.8%$3,232,600 -10.2%
    2010$23,656 +9%$3,600,600 -0.7%
    2009$21,694 +3.9%$3,627,700 -4.6%
    2008$20,876 +28.5%$3,802,500 +31.8%
    2007$16,246 +5.2%$2,885,600 -2.9%
    2006$15,448 +4.4%$2,970,700 +17.6%
    2005$14,798 -18.2%$2,525,300 +12.9%
    2004$18,090 +4.7%$2,236,100
    2003$17,285 +5.6%$2,236,100
    2002$16,368 +59.3%$2,236,100 +191%
    2000$10,274 $768,400
    Find assessor info on the county website

    Neighborhood: 02568

    Nearby schools

    GreatSchools rating
    Schools provided by the listing agent
    • Elementary: Tisbury Elem.
    • Middle: Tisbury Elem.
    • High: MV Regional HS

    Source: The MLS. This data may not be complete. We recommend contacting the local school district to confirm school assignments for this home.