Skip main navigation
Sold for $500,000
  • $500,000

    29 Hartford Ave N, Upton, MA 01568

    3beds
    1,560sqft
    Single Family Residence
    Built in 1962
    0.45 Acres Lot
    $571,500 Zestimate®
    $321/sqft
    $3,410 Estimated rent

    Home value

    $571,500

    $543,000 - $600,000

    $3,410/mo

    Zestimate® history
    Loading
    Loading...

    Owner options

    List your home for rent

    $3,410/mo

    Rent Zestimate®

    Find your next renter with Zillow Rental Manager. Plus, with online applications, you can quickly screen prospective tenants – for free.

    Learn more

    $3,410/mo

    Rent Zestimate®

    Refinance and save

    $3,211/mo

    Est. payment

    Refinancing to a lower rate could help reduce your monthly payments and save thousands over the life of the loan.

    See today's rates

    $3,211/mo

    Est. payment

    Explore your selling options

    Work with a Zillow partner agent

    Leverage their expertise and Zillow's premium Showcase listings to get your home seen by more buyers.

    Get started

    List with your own agent

    Get your home in front of millions of buyers by listing it on Zillow.

    Learn how to do it

    Sell it yourself

    Take full control of how buyers see your home on Zillow by listing For Sale by Owner (FSBO).

    List your home

    What's special

    Good sized bedroomsStone countertopLarge basementDouble vanityUpdated bathroomNatural gasTiled shower
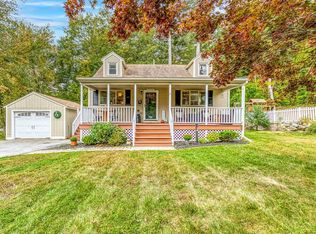
    Introducing the perfect trifecta - this charming Ranch style home is equipped with town water, natural gas, and sewer, offering the ultimate convenience in modern living. With three good sized bedrooms, hardwood floors and central air, this home exudes comfort and style. Updated kitchen including cabinets, appliances, granite countertops. Updated bathroom with double vanity with stone countertop & tiled shower. New French doors, New Electric panel, new plumbing and duct work. Navian tankless water heater, & new energy efficient doors throughout. The large basement provides additional living space, while the spacious backyard is perfect for outdoor activities and relaxation. The deck off the dining room boasts vinyl railing and leads to a great yard for hosting gatherings with family and friends. Located in the peaceful town of Upton, this home is the perfect escape from the hustle and bustle of city life. Offers due Monday 6/26 by 2pm, please allow response through Tuesday 4pm.

    Zillow last checked:

    Listing updated:

    Listed by:

    Robyn and Sean Sold My House Team 774-573-1336,

    Suburban Lifestyle Real Estate 508-435-3100

    Bought with:

    Breeanna Dao

    1 Worcester Homes

    Source: MLS PIN,MLS#: 73126132

    Facts & features

    Interior

    Bedrooms & bathrooms
    • Bedrooms: 3
    • Bathrooms: 2
    • Full bathrooms: 1
    • 1/2 bathrooms: 1
    Primary bedroom
    • Features: Ceiling Fan(s), Closet, Flooring - Hardwood, Cable Hookup
    • Level: First
    • Area: 144
    • Dimensions: 12 x 12
    Bedroom 2
    • Features: Ceiling Fan(s), Closet, Flooring - Hardwood, Cable Hookup
    • Level: First
    • Area: 120
    • Dimensions: 10 x 12
    Bedroom 3
    • Features: Ceiling Fan(s), Closet, Flooring - Hardwood
    • Level: First
    • Area: 99
    • Dimensions: 9 x 11
    Primary bathroom
    • Features: No
    Bathroom 1
    • Features: Bathroom - Full, Bathroom - Double Vanity/Sink, Bathroom - Tiled With Shower Stall, Closet - Linen, Flooring - Stone/Ceramic Tile, Countertops - Stone/Granite/Solid
    • Level: First
    Bathroom 2
    • Features: Bathroom - Half
    • Level: Basement
    Dining room
    • Features: Flooring - Hardwood, Balcony / Deck, French Doors, Cable Hookup
    • Level: First
    • Area: 120
    • Dimensions: 10 x 12
    Kitchen
    • Features: Flooring - Stone/Ceramic Tile, Countertops - Stone/Granite/Solid, Recessed Lighting, Stainless Steel Appliances, Gas Stove
    • Level: Main,First
    • Area: 120
    • Dimensions: 10 x 12
    Living room
    • Features: Closet, Flooring - Hardwood, Window(s) - Picture, Cable Hookup, Exterior Access, Recessed Lighting
    • Level: Main,First
    • Area: 225
    • Dimensions: 15 x 15
    Heating
    • Forced Air, Natural Gas
    Cooling
    • Central Air
    Appliances
    • Included: Gas Water Heater, Tankless Water Heater, Range, Microwave, ENERGY STAR Qualified Refrigerator, ENERGY STAR Qualified Dishwasher
    • Laundry: Flooring - Laminate, Electric Dryer Hookup, In Basement, Washer Hookup
    Features
    • Recessed Lighting, Bonus Room
    • Flooring: Wood, Tile, Laminate, Hardwood
    • Doors: French Doors
    • Windows: Insulated Windows, Screens
    • Basement: Full
    • Has fireplace: No
    Interior area
    • Total structure area: 1,560
    • Total interior livable area: 1,560 sqft

    Property

    Parking
    • Total spaces: 6
    • Parking features: Paved Drive, Off Street, Paved
    • Uncovered spaces: 6
    Features
    • Patio & porch: Deck
    • Exterior features: Deck, Rain Gutters, Screens
    • Waterfront features: Lake/Pond, 1 to 2 Mile To Beach, Beach Ownership(Public)
    Lot
    • Size: 0.45 Acres
    Details
    • Parcel number: M:204 L:061,1717832
    • Zoning: 1

    Construction

    Type & style
    • Home type: SingleFamily
    • Architectural style: Ranch
    • Property subtype: Single Family Residence
    Materials
    • Frame
    • Foundation: Concrete Perimeter
    • Roof: Shingle
    Condition
    • Year built: 1962

    Utilities & green energy

    • Electric: 200+ Amp Service
    • Sewer: Public Sewer
    • Water: Public
    • Utilities for property: for Gas Range, for Gas Oven, for Electric Dryer, Washer Hookup

    Community & HOA

    Community
    • Features: Public Transportation, Park, Golf, Laundromat, Conservation Area, Highway Access, House of Worship, Public School
    HOA
    • Has HOA: No
    Location
    • Region: Upton

    Financial & listing details

    • Price per square foot: $321/sqft
    • Tax assessed value: $332,900
    • Annual tax amount: $4,617
    • Date on market: 1/9/2026
    • Listing terms: Contract
    • Exclusions: Personal Possessions.
    • Road surface type: Paved

    Price history

    DateEventPrice
    7/31/2023Sold$500,000+11.4%$321/sqft
    Source: MLS PIN #73126132 Report a problem
    6/27/2023Contingent$449,000$288/sqft
    Source: MLS PIN #73126132 Report a problem
    6/22/2023Listed for sale$449,000+21.4%$288/sqft
    Source: MLS PIN #73126132 Report a problem
    3/16/2020Sold$370,000-2.6%$237/sqft
    Source: Public Record Report a problem
    2/18/2020Pending sale$379,900$244/sqft
    Source: Berkshire Hathaway HomeServices Commonwealth Real Estate #72600119 Report a problem
    2/4/2020Price change$379,900-2.6%$244/sqft
    Source: Berkshire Hathaway HomeServices Commonwealth Real Estate #72600119 Report a problem
    12/26/2019Listed for sale$389,900$250/sqft
    Source: Berkshire Hathaway HomeServices Commonwealth Real Estate #72600119 Report a problem
    12/17/2019Pending sale$389,900$250/sqft
    Source: Berkshire Hathaway HomeServices Commonwealth Real Estate #72600119 Report a problem
    12/12/2019Listed for sale$389,900+62.5%$250/sqft
    Source: Berkshire Hathaway HomeServices Commonwealth Real Estate #72600119 Report a problem
    8/14/2019Sold$240,000$154/sqft
    Source: C21 Commonwealth Sold #72523736_01568 Report a problem
    6/28/2019Pending sale$240,000$154/sqft
    Source: REAL LIVING SUBURBAN LIFESTYLE REAL ESTATE #72523736 Report a problem
    6/22/2019Listed for sale$240,000$154/sqft
    Source: Real Living Suburban Lifestyle Real Estate #72523736 Report a problem

    Public tax history

    YearProperty taxesTax assessment
    2025$6,074 -0.4%$461,900 +3.7%
    2024$6,096 +32%$445,600 +33.9%
    2023$4,617 -17.3%$332,900
    2022$5,583 +6.8%$332,900 +5.7%
    2021$5,227 +19.1%$314,900 +23.5%
    2020$4,389 +4.1%$254,900 +4.6%
    2019$4,218 +11.5%$243,700 +11%
    2018$3,784 -3.1%$219,600 +2.1%
    2017$3,904 +2.5%$215,000 +4.7%
    2016$3,810 $205,300
    Find assessor info on the county website

    Neighborhood: 01568

    Nearby schools

    GreatSchools rating
    Schools provided by the listing agent
    • Elementary: Memorial
    • Middle: Miscoe Hill
    • High: Nipmuc

    Source: MLS PIN. This data may not be complete. We recommend contacting the local school district to confirm school assignments for this home.

    Get a cash offer in 3 minutes
    Find out how much your home could sell for in as little as 3 minutes with a no-obligation cash offer.
    Estimated market value
    $571,500
    Get a cash offer in 3 minutes
    Find out how much your home could sell for in as little as 3 minutes with a no-obligation cash offer.
    Estimated market value
    $571,500