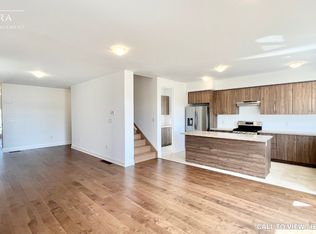
**OPEN HOUSE SAT JAN 11TH 12-2PM & SUN JAN 12TH 11AM-1PM**Making Basic Builder Homes Feel Luxurious You Hit The Bulls Eye With This One! 1) Detached 2-Storey Home In Barrie's Sought-After South End 2) Minutes To Go Station, Highway 400, Downtown Barrie, Shopping, Parks, Friday Harbour & Schools 3) Over $50,000 Spend In Upgrades (Flooring, Stair Case and Spindles, Pot Lights, All Cabinets, Granite Countertops Throughout, All Hardware, Upgraded Colour Package) Main Floor Laundry, Pot Lights Throughout 4) Beautiful Open Concept Main Floor With Inside Access To Garage From Eat-In Kitchen With Centre Island & Walk-Out To Yard 5) Upper Level You'll Find Spacious Primary Bedroom With Large Walk-In Closet & 5-Piece Ensuite, 2 Other Great Sized Bedrooms, 4-Piece Bath & Spacious Family Room. This Home Has The Potential For A Fourth Bedroom And 3rd Full Bath In The Basement. 2-3 Cars Can Fit Comfortably. This Is The Perfect Family Home Do Not Miss Out! Directions To Property: Main Intersection Mapleview & Yonge - Pass The Train Tracks.
Sold for $845,000
C$845,000
29 Harvest Cres, Barrie, ON L9J 0T3
3beds
1,846sqft
Single Family Residence, Residential
Built in 2023
2,712 Square Feet Lot
$-- Zestimate®
C$458/sqft
C$2,935 Estimated rent
Home value
Not available
Estimated sales range
Not available
Not available
Owner options
List your home for rent
C$2,935/mo
Rent Zestimate®
Find your next renter with Zillow Rental Manager. Plus, with online applications, you can quickly screen prospective tenants – for free.
C$2,935/mo
Rent Zestimate®
Refinance and save
C$3,572/mo
Est. payment
Refinancing to a lower rate could help reduce your monthly payments and save thousands over the life of the loan.
C$3,572/mo
Est. payment
Explore your selling options
Work with a Zillow partner agent
Leverage their expertise and Zillow's premium Showcase listings to get your home seen by more buyers.
Get startedList with your own agent
Get your home in front of millions of buyers by listing it on Zillow.
Learn how to do itSell it yourself
Take full control of how buyers see your home on Zillow by listing For Sale by Owner (FSBO).
List your homeWhat's special
Zillow last checked:
Listing updated:
Listed by:
Matthew Klonowski, Salesperson,
Keller Williams Experience Realty Brokerage,
Jay Mcnabb,
Keller Williams Experience Realty Brokerage
Source: ITSO,MLS®#: 40688124Originating MLS®#: Barrie & District Association of REALTORS® Inc.
Facts & features
Interior
Bedrooms & bathrooms
- Bedrooms: 3
- Bathrooms: 3
- Full bathrooms: 2
- 1/2 bathrooms: 1
- Main level bathrooms: 1
Kitchen
- Level: Main
Heating
- Forced Air, Natural Gas
Cooling
- Central Air
Appliances
- Included: Dishwasher, Dryer, Microwave, Refrigerator, Stove, Washer
- Laundry: Laundry Room, Main Level
Features
- None
- Basement: Full,Unfinished
- Has fireplace: No
Interior area
- Total structure area: 1,846
- Total interior livable area: 1,846 sqft
- Finished area above ground: 1,846
Property
Parking
- Total spaces: 2
- Parking features: Attached Garage, Private Drive Single Wide
- Attached garage spaces: 1
- Uncovered spaces: 1
Features
- Frontage type: North
- Frontage length: 29.53
Lot
- Size: 2,712 Square Feet
- Dimensions: 91.86 x 29.53
- Features: Urban, Highway Access, Public Transit, Rail Access, Rec./Community Centre, Schools, Shopping Nearby, Trails
Details
- Parcel number: 580920176
- Zoning: Residential
Construction
Type & style
- Home type: SingleFamily
- Architectural style: Two Story
- Property subtype: Single Family Residence, Residential
Materials
- Brick
- Foundation: Concrete Block
- Roof: Asphalt Shing
Condition
- 0-5 Years
- New construction: No
- Year built: 2023
Utilities & green energy
- Sewer: Sewer (Municipal)
- Water: Municipal
Community & HOA
Location
- Region: Barrie
Financial & listing details
- Price per square foot: C$458/sqft
- Annual tax amount: C$5,711
- Date on market: 1/7/2025
- Inclusions: Dishwasher, Dryer, Microwave, Refrigerator, Stove, Washer
Price history
| Date | Event | Price |
|---|---|---|
| 2/24/2025 | Sold | C$845,000+5.8%C$458/sqft |
Source: ITSO #40688124 Report a problem | ||
| 1/7/2025 | Listed for sale | C$799,000C$433/sqft |
Source:  TRREB #S11911444 Report a problem TRREB #S11911444 Report a problem | ||
Public tax history
Tax history is unavailable.
Neighborhood: Hewitt's
Nearby homes
- C$2,8003 bd3 ba-- sqft13 Harvest Cres, Barrie, ON L9J0T3For Rent

- C$--4 bd4 ba2k sqft35 Lally Ter, Barrie, ON L9J0T3Off Market
- C$--4 bd4 ba2k sqft35 Lally Ter #35, Barrie, ON L9J0T3Off Market
- C$659,9003 bd3 ba-- sqft53 Harvest Cres, Barrie, ON L9J0T5For Sale

- C$--1 bd1 ba488 sqft31 Pumpkin Corner Cres #7, Barrie, ON L9J0T5Off Market
- C$1,8001 bd1 ba-- sqft31A Pumpkin Corner Cres UNIT 6, Barrie, ON L9J0T5For Rent
- C$1,6002 bd1 ba-- sqft75 Wheatfield Rd, Barrie, ON L9J0T3For Rent
- C$3,0003 bd3 ba-- sqft67 Wheatfield Rd, Barrie, ON L9J0T4For Rent
Nearby schools
GreatSchools rating
No schools nearby
We couldn't find any schools near this home.
- Ontario
- Simcoe County
- Barrie
- L9J 0T3
- Hewitt's
- 29 Harvest Cres
Nearby cities
Nearby neighborhoods
Nearby zip codes
Other Barrie Topics
