Introducing a stunning condominium townhouse, primed for immediate occupancy with 2 bedrooms and 2.5 baths. Nestled within a serene and private community in West Hartford, this residence offers a tranquil retreat from the urban rush while remaining conveniently close to West Hartford Center with its vibrant array of shops and restaurants. Embrace an active lifestyle with nearby access to picturesque walking trails, premier golf courses, the town pool, baseball fields, as well as West Hartford schools and higher learning institutions. Step inside to discover an inviting open floor plan flooded with natural light, seamlessly blending living, dining, and kitchen areas for effortless hosting and entertaining. The kitchen is adorned with sleek stainless steel appliances and elegant granite countertops, while the first floor features hardwood and marble flooring. The living room is very spacious with a gas fireplace, ceiling fan and access to a private deck. Unwind in the primary bedroom, complete with a spacious walk-in closet and a charming screened-in balcony. Both bedrooms, located on the 2nd floor, offer ensuite bathrooms, and have ceiling fans. The fully finished lower level features built-in bookshelves, carpeting, recessed lighting, and a walk-in cedar closet. Experience personalized comfort with individually zoned heating and AC on each floor, all powered by efficient gas including a gas fireplace and stove. Make this gorgeous townhouse your home sweet home!
Sold for $427,000
$427,000
29 Harwich Lane #29, West Hartford, CT 06117
2beds
2,733sqft
Condominium, Townhouse
Built in 1996
-- sqft lot
$483,600 Zestimate®
$156/sqft
$4,436 Estimated rent
Home value
$483,600
$459,000 - $513,000
$4,436/mo
Zestimate® history
Owner options
List your home for rent
$4,436/mo
Rent Zestimate®
Find your next renter with Zillow Rental Manager. Plus, with online applications, you can quickly screen prospective tenants – for free.
$4,436/mo
Rent Zestimate®
Refinance and save
$3,746/mo
Est. payment
Refinancing to a lower rate could help reduce your monthly payments and save thousands over the life of the loan.
$3,746/mo
Est. payment
Explore your selling options
Work with a Zillow partner agent
Leverage their expertise and Zillow's premium Showcase listings to get your home seen by more buyers.
Get startedList with your own agent
Get your home in front of millions of buyers by listing it on Zillow.
Learn how to do itSell it yourself
Take full control of how buyers see your home on Zillow by listing For Sale by Owner (FSBO).
List your homeWhat's special
Gas fireplacePremier golf coursesPrivate deckBaseball fieldsTown poolUrban rushCeiling fan
Zillow last checked:
Listing updated:
Listed by:
Jason Saphire 877-249-5478,
www.HomeZu.com 877-249-5478
Bought with:
Jason Saphire, REB.0788861
www.HomeZu.com
Source: Smart MLS,MLS#: 24010957
Facts & features
Interior
Bedrooms & bathrooms
- Bedrooms: 2
- Bathrooms: 3
- Full bathrooms: 2
- 1/2 bathrooms: 1
Primary bedroom
- Features: Balcony/Deck, Ceiling Fan(s), Full Bath, Walk-In Closet(s), Wall/Wall Carpet
- Level: Upper
Bedroom
- Features: Ceiling Fan(s), Full Bath, Wall/Wall Carpet
- Level: Upper
- Area: 192 Square Feet
- Dimensions: 16 x 12
Kitchen
- Features: Breakfast Bar, Dining Area, Hardwood Floor
- Level: Main
- Area: 195 Square Feet
- Dimensions: 15 x 13
Living room
- Features: Bay/Bow Window, Balcony/Deck, Ceiling Fan(s), Combination Liv/Din Rm, Fireplace, Hardwood Floor
- Level: Main
- Area: 456 Square Feet
- Dimensions: 24 x 19
Heating
- Gas on Gas, Forced Air, Natural Gas
Cooling
- Ceiling Fan(s), Central Air, Zoned
Appliances
- Included: Gas Range, Oven/Range, Microwave, Range Hood, Refrigerator, Dishwasher, Disposal, Washer, Dryer, Gas Water Heater, Water Heater
- Laundry: Upper Level
Features
- Wired for Data, Central Vacuum, Open Floorplan
- Basement: Full,Heated,Sump Pump,Storage Space,Finished,Cooled
- Attic: Access Via Hatch
- Number of fireplaces: 1
Interior area
- Total structure area: 2,733
- Total interior livable area: 2,733 sqft
- Finished area above ground: 2,013
- Finished area below ground: 720
Property
Parking
- Total spaces: 2
- Parking features: Detached, Garage Door Opener
- Garage spaces: 2
Features
- Stories: 3
- Patio & porch: Porch, Deck
- Exterior features: Sidewalk, Lighting
Lot
- Features: Secluded, Few Trees
Details
- Parcel number: 1898971
- Zoning: R-13
Construction
Type & style
- Home type: Condo
- Architectural style: Townhouse
- Property subtype: Condominium, Townhouse
Materials
- Shake Siding
Condition
- New construction: No
- Year built: 1996
Utilities & green energy
- Sewer: Public Sewer
- Water: Public
Community & HOA
Community
- Features: Basketball Court, Golf, Health Club, Library, Medical Facilities, Park, Playground, Private School(s)
HOA
- Has HOA: Yes
- Amenities included: Management
- Services included: Maintenance Grounds, Snow Removal, Pest Control, Road Maintenance, Insurance
- HOA fee: $650 monthly
Location
- Region: West Hartford
Financial & listing details
- Price per square foot: $156/sqft
- Tax assessed value: $189,770
- Annual tax amount: $7,765
- Date on market: 6/15/2024
- Exclusions: Curtains in Kitchen, Guest Bedroom and Upstairs Office
Price history
| Date | Event | Price |
|---|---|---|
| 6/14/2024 | Sold | $427,000+1.9%$156/sqft |
Source:  Smart MLS #24010957 Report a problem Smart MLS #24010957 Report a problem | ||
| 5/10/2024 | Pending sale | $419,000$153/sqft |
Source: Smart MLS #24010957 Report a problem | ||
| 4/17/2024 | Price change | $419,000+39.7%$153/sqft |
Source: Smart MLS #24010957 Report a problem | ||
| 8/20/2014 | Listed for sale | $299,900+328.4%$110/sqft |
Source: Century 21 Clemens and Sons #G693395 Report a problem | ||
| 5/14/1999 | Sold | $70,000-58.8%$26/sqft |
Source: Public Record Report a problem | ||
| 3/1/1996 | Sold | $170,000$62/sqft |
Source: Public Record Report a problem | ||
Public tax history
| Year | Property taxes | Tax assessment |
|---|---|---|
| 2025 | $8,498 +5.7% | $189,770 |
| 2024 | $8,037 +3.5% | $189,770 |
| 2023 | $7,765 +0.6% | $189,770 |
| 2022 | $7,720 +1.8% | $189,770 +6.2% |
| 2021 | $7,581 -0.2% | $178,710 -1.7% |
| 2020 | $7,596 | $181,720 |
| 2019 | $7,596 +1.9% | $181,720 |
| 2018 | $7,451 -0.1% | $181,720 |
| 2017 | $7,458 -6.6% | $181,720 -12.9% |
| 2015 | $7,989 +2.5% | $208,530 |
| 2014 | $7,793 +2.9% | $208,530 |
| 2013 | $7,570 +1.5% | $208,530 |
| 2012 | $7,455 -23.5% | $208,530 -15.6% |
| 2011 | $9,742 +2.8% | $247,000 |
| 2010 | $9,480 +12.3% | $247,000 +9.9% |
| 2009 | $8,439 +1.2% | $224,800 |
| 2008 | $8,338 +17.5% | $224,800 +22.4% |
| 2007 | $7,096 +21.6% | $183,700 +25% |
| 2006 | $5,834 -9.9% | $146,960 |
| 2005 | $6,477 +4.6% | $146,960 |
| 2004 | $6,190 +11.8% | $146,960 0% |
| 2003 | $5,535 +5.5% | $147,000 +0% |
| 2001 | $5,245 +25% | $146,960 +5.2% |
| 1998 | $4,196 | $139,650 |
Find assessor info on the county website
Neighborhood: 06117
Nearby homes
- $465,0002 bd2 ba1.9k sqft21 Harwich Ln, West Hartford, CT 06117Off Market
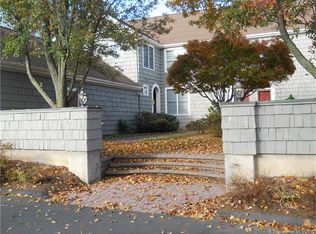
- $563,7003 bd3 ba2.9k sqft31 Harwich Ln, West Hartford, CT 06117Off Market
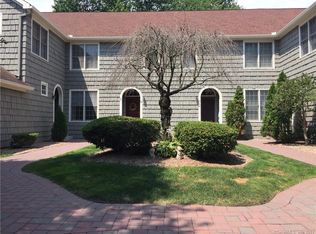
- $434,6002 bd2 ba2k sqft27 Harwich Ln, West Hartford, CT 06117Off Market
- $496,5003 bd2 ba2.4k sqft33 Harwich Ln, West Hartford, CT 06117Off Market

- $499,0003 bd3 ba3.3k sqft25 Harwich Ln, West Hartford, CT 06117Off Market
- $551,2003 bd3 ba2.4k sqft35 Harwich Ln, West Hartford, CT 06117Off Market
- $473,7003 bd3 ba2.1k sqft23 Harwich Ln, West Hartford, CT 06117Off Market
- $464,8002 bd4 ba2k sqft39 Harwich Ln, West Hartford, CT 06117Off Market
Nearby schools
GreatSchools rating
- 9/10Aiken SchoolGrades: PK-5Distance: 0.3 mi
- 8/10King Philip Middle SchoolGrades: 6-8Distance: 0.8 mi
- 10/10Hall High SchoolGrades: 9-12Distance: 0.7 mi
Schools provided by the listing agent
- Elementary: Aiken
- High: Hall
Source: Smart MLS. This data may not be complete. We recommend contacting the local school district to confirm school assignments for this home.


Get pre-qualified for a loan
At Zillow Home Loans, we can pre-qualify you in as little as 5 minutes with no impact to your credit score.An equal housing lender. NMLS #10287.
Sell for more on Zillow
Get a Zillow Showcase℠ listing at no additional cost and you could sell for .
$483,600
2% more
+$9,672
With Zillow Showcase(estimated)
$493,272
- Connecticut
- Hartford County
- West Hartford
- 06117
- 29 Harwich Lane Unit 29
Nearby cities
Nearby zip codes
Other West Hartford Topics
