Skip main navigation
Off market
  • $1,023,900

    29 Hastings Way Unit 29, Wayland, MA 01778

    2beds
    2,327sqft
    Condominium, Townhouse
    Built in 2011
    -- sqft lot
    $1,023,900 Zestimate®
    $440/sqft
    $4,117 Estimated rent

    Home value

    $1,023,900

    $962,000 - $1.09M

    $4,117/mo

    Zestimate® history
    Loading
    Loading...

    Owner options

    List your home for rent

    $4,117/mo

    Rent Zestimate®

    Find your next renter with Zillow Rental Manager. Plus, with online applications, you can quickly screen prospective tenants – for free.

    Learn more

    $4,117/mo

    Rent Zestimate®

    Refinance and save

    $7,162/mo

    Est. payment

    Refinancing to a lower rate could help reduce your monthly payments and save thousands over the life of the loan.

    See today's rates

    $7,162/mo

    Est. payment

    Explore your selling options

    Work with a Zillow partner agent

    Leverage their expertise and Zillow's premium Showcase listings to get your home seen by more buyers.

    Get started

    List with your own agent

    Get your home in front of millions of buyers by listing it on Zillow.

    Learn how to do it

    Sell it yourself

    Take full control of how buyers see your home on Zillow by listing For Sale by Owner (FSBO).

    List your home

    What's special

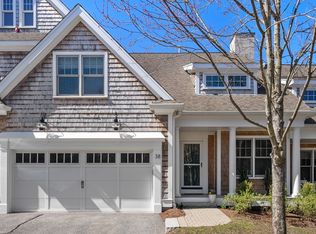
    Welcome to this gorgeous 2011 home centrally located in Wayland Commons. This is a desirable, large, end unit with 2327 sq ft of living space. Open concept living offers a light and bright dining area and kitchen with custom cabinets, stainless steel appliances, and marble countertops. Relax in your spacious living room with oversized windows, a gas fireplace, and vaulted ceilings. Step out onto your private deck surrounded by nature. The master suite features a cathedral ceiling, full spa-style bathroom, and two walk-in closets. The second floor features an office with French doors, built-in desks and bookshelves. The large second bedroom includes a walk-in closet and full bath. A bright, open loft area provides even more space for guests and entertaining. Over 1100 additional sq ft in the walk-out basement is ready to finish. You are steps away to the highly desirable Wayland Town Center with its shops and restaurants.

    This property is off market, which means it's not currently listed for sale or rent on Zillow. This may be different from what's available on other websites or public sources.

    Zillow last checked:

    Listing updated:

    Listed by:

    Brian J. Fitzpatrick 781-258-8331,

    Coldwell Banker Realty - Waltham 781-893-0808,

    Tricia Monasterio 617-290-1252

    Bought with:

    Deena Powell

    Coldwell Banker Realty - Weston

    Source: MLS PIN,MLS#: 73104358

    Facts & features

    Interior

    Bedrooms & bathrooms
    • Bedrooms: 2
    • Bathrooms: 3
    • Full bathrooms: 2
    • 1/2 bathrooms: 1
    Primary bedroom
    • Features: Bathroom - Full, Cathedral Ceiling(s), Ceiling Fan(s), Walk-In Closet(s), Flooring - Hardwood
    • Level: First
    • Area: 221
    • Dimensions: 17 x 13
    Bedroom 2
    • Features: Bathroom - Full, Cathedral Ceiling(s), Walk-In Closet(s), Flooring - Wall to Wall Carpet, Recessed Lighting
    • Level: Second
    • Area: 308
    • Dimensions: 22 x 14
    Primary bathroom
    • Features: Yes
    Bathroom 1
    • Features: Bathroom - Full, Bathroom - Tiled With Tub & Shower, Closet - Linen, Flooring - Stone/Ceramic Tile, Flooring - Marble, Double Vanity, Recessed Lighting
    • Level: First
    • Area: 120
    • Dimensions: 10 x 12
    Bathroom 2
    • Features: Bathroom - Half, Bathroom - Tiled With Tub & Shower, Flooring - Hardwood
    • Level: First
    • Area: 36
    • Dimensions: 6 x 6
    Bathroom 3
    • Features: Bathroom - Half, Flooring - Hardwood, Countertops - Stone/Granite/Solid
    • Level: Second
    • Area: 45
    • Dimensions: 9 x 5
    Dining room
    • Features: Flooring - Hardwood, Open Floorplan
    • Level: First
    Family room
    • Features: Closet, Flooring - Wall to Wall Carpet
    • Level: Second
    • Area: 204
    • Dimensions: 17 x 12
    Kitchen
    • Features: Flooring - Hardwood, Dining Area, Countertops - Stone/Granite/Solid, Kitchen Island, Open Floorplan, Recessed Lighting, Stainless Steel Appliances, Gas Stove
    • Level: First
    • Area: 357
    • Dimensions: 17 x 21
    Living room
    • Features: Cathedral Ceiling(s), Ceiling Fan(s), Flooring - Hardwood, Balcony / Deck, Open Floorplan, Recessed Lighting, Slider
    • Level: First
    • Area: 272
    • Dimensions: 17 x 16
    Office
    • Features: Closet/Cabinets - Custom Built, Flooring - Wall to Wall Carpet, French Doors, Recessed Lighting
    • Level: Second
    • Area: 170
    • Dimensions: 17 x 10
    Heating
    • Forced Air, Natural Gas, ENERGY STAR Qualified Equipment
    Cooling
    • Central Air
    Appliances
    • Included: Range, Dishwasher, Disposal, Microwave, Refrigerator, Washer, Dryer, Vacuum System, Range Hood
    • Laundry: Main Level, First Floor, In Unit, Electric Dryer Hookup, Washer Hookup
    Features
    • Closet/Cabinets - Custom Built, Recessed Lighting, Home Office, Central Vacuum
    • Flooring: Tile, Carpet, Hardwood, Flooring - Wall to Wall Carpet
    • Doors: French Doors, Insulated Doors
    • Windows: Insulated Windows
    • Has basement: Yes
    • Number of fireplaces: 1
    • Fireplace features: Living Room
    • Common walls with other units/homes: End Unit
    Interior area
    • Total structure area: 2,327
    • Total interior livable area: 2,327 sqft

    Property

    Parking
    • Total spaces: 4
    • Parking features: Attached, Off Street, Paved
    • Attached garage spaces: 2
    • Uncovered spaces: 2
    Accessibility
    • Accessibility features: No
    Features
    • Patio & porch: Porch, Deck - Composite
    • Exterior features: Porch, Deck - Composite, Rain Gutters, Professional Landscaping, Sprinkler System
    Details
    • Parcel number: M:23 L:130,4828515
    • Zoning: R30

    Construction

    Type & style
    • Home type: Townhouse
    • Property subtype: Condominium, Townhouse
    Materials
    • Frame
    • Roof: Shingle
    Condition
    • Year built: 2011

    Utilities & green energy

    • Electric: Circuit Breakers
    • Sewer: Public Sewer
    • Water: Public
    • Utilities for property: for Gas Range, for Electric Dryer, Washer Hookup
    Green energy
    • Energy efficient items: Thermostat

    Community & HOA

    Community
    • Features: Shopping, Walk/Jog Trails, Golf, Medical Facility, Conservation Area, House of Worship, Public School
    • Security: Security System
    HOA
    • Services included: Insurance, Maintenance Structure, Road Maintenance, Maintenance Grounds, Snow Removal, Trash, Reserve Funds
    • HOA fee: $781 monthly
    Location
    • Region: Wayland

    Financial & listing details

    • Price per square foot: $440/sqft
    • Tax assessed value: $787,900
    • Annual tax amount: $13,119
    • Date on market: 1/7/2026
    • Listing terms: Contract

    Price history

    DateEventPrice
    6/28/2023Sold$994,900$428/sqft
    Source: MLS PIN #73104358 Report a problem
    5/2/2023Contingent$994,900$428/sqft
    Source: MLS PIN #73104358 Report a problem
    4/27/2023Listed for sale$994,900+21.5%$428/sqft
    Source: MLS PIN #73104358 Report a problem
    11/15/2017Listing removed$819,000$352/sqft
    Source: Boston NW #72247864 Report a problem
    10/30/2017Pending sale$819,000$352/sqft
    Source: Boston NW #72247864 Report a problem
    10/26/2017Listed for sale$819,000$352/sqft
    Source: Keller Williams Realty Boston Northwest #72247864 Report a problem

    Public tax history

    Tax history is unavailable.

    Neighborhood: 01778

    Nearby schools

    GreatSchools rating
    Schools provided by the listing agent
    • Elementary: Wayland
    • Middle: Wayland
    • High: Wayland

    Source: MLS PIN. This data may not be complete. We recommend contacting the local school district to confirm school assignments for this home.

    Get a cash offer in 3 minutes
    Find out how much your home could sell for in as little as 3 minutes with a no-obligation cash offer.
    Estimated market value
    $1,023,900
    Get a cash offer in 3 minutes
    Find out how much your home could sell for in as little as 3 minutes with a no-obligation cash offer.
    Estimated market value
    $1,023,900