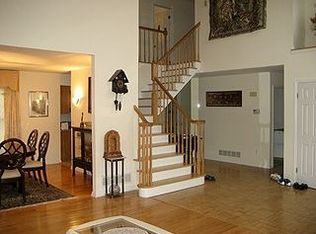
Welcome to 29 Haverford Road, a beautifully appointed home offering the rare combination of space, privacy, and a truly peaceful setting. This 4-bedroom home features a large first-floor office and is ideally positioned on a premium lot with a beautiful natural backdrop. Meticulously maintained by its original owners, the home offers extensive upgrades, high-end finishes, and mature landscaping—all within the award-winning West Windsor-Plainsboro School District. Inside, natural light fills the home, highlighting beautiful hardwood floors and recessed lighting throughout. At the heart of the home is a recently renovated gourmet kitchen designed for the discerning chef, featuring custom Brookhaven cabinetry, quartz countertops, and a suite of high-end stainless steel appliances, including a Five Star range with professional hood, Miele dishwasher, and Samsung refrigerator. Grohe fixtures and Baldwin hardware provide elegant finishing touches. The expansive first floor offers exceptional space and versatility, with extended living and dining areas and a beautiful four-season room with soaring ceilings and walls of windows that bring the outdoors in. The large first-floor office provides a substantial, dedicated space separate from the home's main living areas. Double doors from the dining room, along with direct access from the kitchen and four-season room, open to the patio and backyard, creating an effortless flow between indoor and outdoor living. Upstairs, the spacious primary bedroom offers comfort and privacy, complemented by a spa-like primary bath featuring heated floors, a custom oversized footed soaking tub, walk-in shower, and custom built-in cabinetry. Three additional well-sized bedrooms share an updated full bath. The backyard is a true highlight—a private, tranquil setting framed by mature landscaping and a beautiful natural backdrop. An expansive custom paver patio provides plenty of room for outdoor dining, entertaining, or simply unwinding and enjoying the peaceful surroundings. The fully finished basement adds another level of versatility, offering multiple distinct spaces for entertaining, a gym, additional rooms, generous storage, and a dedicated wine cellar. Extensive improvements include Andersen windows throughout, an updated roof, new garage doors (2025), and two-zone HVAC with the first-floor system replaced in August 2026 and the second-floor system replaced in December 2025. A new refrigerator and dishwasher (2025) and central vacuum system add further convenience. Thoughtfully updated, beautifully maintained, and surrounded by a setting that feels wonderfully removed from the everyday, 29 Haverford Road offers a rare combination of space, privacy, and tranquility.
Under contract
$1,425,000
29 Haverford Rd, West Windsor, NJ 08550
4beds
3,424sqft
Single Family Residence
Built in 1990
0.97 Acres Lot
$1,386,400 Zestimate®
$416/sqft
$-- HOA
What's special
High-end finishesRecessed lighting throughoutSamsung refrigeratorUpdated roofCentral vacuum systemBeautiful hardwood floorsTwo-zone hvac
- 6 days
- 668
- 34
Likely to sell faster than
Zillow last checked:
Listing updated:
Listed by:
Gina Daniels 609-658-5212,
BHHS Fox & Roach - Princeton,
Co-Listing Agent: Kristina M Daniels 609-213-6951,
BHHS Fox & Roach -Yardley/Newtown
Source: Bright MLS,MLS#: NJME2084106
Facts & features
Interior
Bedrooms & bathrooms
- Bedrooms: 4
- Bathrooms: 3
- Full bathrooms: 2
- 1/2 bathrooms: 1
- Main level bathrooms: 1
Rooms
- Room types: Living Room, Dining Room, Bedroom 2, Bedroom 3, Bedroom 4, Kitchen, Family Room, Bedroom 1, Laundry, Office, Solarium, Bathroom 1, Bathroom 2, Half Bath
Bedroom 1
- Level: Upper
Bedroom 2
- Level: Upper
Bedroom 3
- Level: Upper
Bedroom 4
- Level: Upper
Bathroom 1
- Level: Upper
Bathroom 2
- Level: Upper
Dining room
- Level: Main
Family room
- Level: Main
Half bath
- Level: Main
Kitchen
- Level: Main
Laundry
- Level: Main
Living room
- Level: Main
Office
- Level: Main
Other
- Level: Main
Heating
- Central, Natural Gas
Cooling
- Central Air, Electric
Appliances
- Included: Central Vacuum, Built-In Range, Dishwasher, Disposal, Refrigerator, Stainless Steel Appliance(s), Gas Water Heater
- Laundry: Main Level, Laundry Room
Features
- Soaking Tub, Bathroom - Walk-In Shower, Breakfast Area, Ceiling Fan(s), Central Vacuum, Dining Area, Eat-in Kitchen, Wine Storage, Walk-In Closet(s), Recessed Lighting
- Doors: Double Entry, French Doors
- Basement: Finished
- Number of fireplaces: 1
- Fireplace features: Brick
Interior area
- Total structure area: 3,424
- Total interior livable area: 3,424 sqft
- Finished area above ground: 3,424
- Finished area below ground: 0
Video & virtual tour
Property
Parking
- Total spaces: 2
- Parking features: Garage Faces Front, Attached, Driveway
- Attached garage spaces: 2
- Has uncovered spaces: Yes
Accessibility
- Accessibility features: None
Features
- Levels: Three
- Stories: 3
- Patio & porch: Patio
- Exterior features: Lawn Sprinkler
- Pool features: None
- Has view: Yes
- View description: Trees/Woods
Lot
- Size: 0.97 Acres
Details
- Additional structures: Above Grade, Below Grade
- Parcel number: 1300021 2600030
- Zoning: RESIDENTIAL
- Special conditions: Standard
Construction
Type & style
- Home type: SingleFamily
- Architectural style: Colonial
- Property subtype: Single Family Residence
Materials
- Frame
- Foundation: Block
Condition
- Excellent
- New construction: No
- Year built: 1990
Details
- Builder model: Brentwood
- Builder name: Garden State
Utilities & green energy
- Sewer: Public Sewer
- Water: Public
- Utilities for property: Natural Gas Available, Cable Connected, Electricity Available
Community & HOA
Community
- Subdivision: Heatherfield
HOA
- Has HOA: No
Location
- Region: West Windsor
- Municipality: WEST WINDSOR TWP
Financial & listing details
- Price per square foot: $416/sqft
- Tax assessed value: $696,100
- Annual tax amount: $22,010
- Date on market: 9/24/2026
- Listing agreement: Exclusive Right To Sell
- Listing terms: Cash,Conventional
- Inclusions: Kitchen Appliances, Refrigerator In The Basement, Work Bench In Basement
- Exclusions: Washer / Dryer, Ev Charger, Racks In Basement
- Ownership: Fee Simple
Estimated market value
$1,386,400
$1.32M - $1.46M
$5,673/mo
Price history
| Date | Event | Price |
|---|---|---|
| 9/28/2026 | Contingent | $1,425,000$416/sqft |
Source:  Bright MLS #NJME2084106 Report a problem Bright MLS #NJME2084106 Report a problem | ||
| 9/24/2026 | Listed for sale | $1,425,000+2.6%$416/sqft |
Source: Bright MLS #NJME2084106 Report a problem | ||
| 9/18/2026 | Listing removed | $1,389,000$406/sqft |
Source: Bright MLS #NJME2077320 Report a problem | ||
| 6/25/2026 | Pending sale | $1,389,000$406/sqft |
Source: Bright MLS #NJME2077320 Report a problem | ||
| 6/4/2026 | Contingent | $1,389,000$406/sqft |
Source: Bright MLS #NJME2077320 Report a problem | ||
| 5/28/2026 | Listed for sale | $1,389,000+335.5%$406/sqft |
Source: Bright MLS #NJME2077320 Report a problem | ||
| 10/18/1990 | Sold | $318,949$93/sqft |
Source: Agent Provided Report a problem | ||
Public tax history
| Year | Property taxes | Tax assessment |
|---|---|---|
| 2025 | $21,335 | $696,100 |
| 2024 | $21,335 +6.4% | $696,100 |
| 2023 | $20,048 +0.8% | $696,100 |
| 2022 | $19,881 +1.9% | $696,100 |
| 2021 | $19,519 +1.2% | $696,100 |
| 2020 | $19,296 +0.9% | $696,100 |
| 2019 | $19,115 +2.1% | $696,100 |
| 2018 | $18,718 +2.2% | $696,100 |
| 2017 | $18,314 +2.4% | $696,100 |
| 2016 | $17,890 +1.2% | $696,100 |
| 2015 | $17,681 +2.1% | $696,100 |
| 2014 | $17,312 +1.1% | $696,100 |
| 2013 | $17,131 | $696,100 |
Find assessor info on the county website
Monthly payment
Est. payment
Payment breakdown
Explore the cost of this home by adjusting the details. Changes won't be saved.Climate risks
Neighborhood: Princeton Junction
Nearby schools
Schools provided by the listing agent
- Elementary: Maurice Hawk
- Middle: Grover Ms
- High: W.w.p.h.s.
- District: West Windsor-plainsboro Regional
Source: Bright MLS. This data may not be complete. We recommend contacting the local school district to confirm school assignments for this home.
- $1,149,400-- bd-- ba3.1k sqft31 Haverford Rd, West Windsor, NJ 08550Off Market
- $1,146,0004 bd3 ba2.9k sqft30 Priory Rd, Princeton Junction, NJ 08550Off Market
- $1,128,2004 bd3 ba3k sqft29 Priory Rd, West Windsor, NJ 08550Off Market
- $1,166,1004 bd3 ba2.7k sqft27 Haverford Rd, Princeton Junction, NJ 08550Off Market
Similar homes
- $1,300,0004 bd4 ba2.7k sqft17 Findley Ln, West Windsor, NJ 08550For Sale

 MLS ID #NJME2080388, Harveen Bhatla, Keller Williams Premier. Bright MLS
 - $1,475,0006 bd5 ba3.6k sqft2 Norfolk Ct, Princeton Junction, NJ 08550For Sale
 MLS ID #NJME2079768, Theza Friedman, Coldwell Banker Residential Brokerage-Princeton Jct. Bright MLS
 - $945,0004 bd2 ba2.1k sqft3 Darvel Dr, West Windsor, NJ 08550For Sale
 MLS ID #NJME2083062, Hayoung Yoo, Weichert Realtors - Edison. Bright MLS
 - $1,285,0004 bd3 ba3.3k sqft16 Cummings Rd, Monmouth Junction, NJ 08852For Sale

 MLS ID #2770277M, JOHN TEREBEY. All Jersey MLS
 - $1,250,0004 bd3 ba3.5k sqft20 Hankins Farm Rd, Allentown, NJ 08501For SaleMLS ID #NJMM2004976, Patty Hogan, Keller Williams Premier. Bright MLS
- $1,325,0004 bd4 ba4.2k sqft3 Haines Dr, Robbinsville, NJ 08691For SaleMLS ID #NJME2077060, Anthony Rosica, Keller Williams Premier. Bright MLS
- $1,150,0004 bd3 ba3.5k sqft1 Somerset Ct, Allentown, NJ 08501For SaleMLS ID #NJMM2004988, Edward J Smires, Smires & Associates. Bright MLS
- $1,395,0004 bd4 ba3.2k sqft2 Verdi Rd, Monroe Township, NJ 08831For SaleMLS ID #2701497R, BOBBI LEBBING. All Jersey MLS
- $1,499,9994 bd3 ba4.9k sqft304 Dey Grove Rd, Monroe Township, NJ 08831For SaleMLS ID #2701304R, BOBBI LEBBING. All Jersey MLS
- $1,495,0004 bd4 ba3.9k sqft24 Meadow Ln, Pennington, NJ 08534For SaleMLS ID #NJME2078944, Teresa Cunningham, BHHS Fox & Roach - Princeton. Bright MLS
- $1,300,0004 bd3 ba3.4k sqft20 E Ridge Rd, Skillman, NJ 08558For SaleMLS ID #2701189R, HIMANSHU PATEL. All Jersey MLS
- $1,055,0005 bd3 ba2.9k sqft2 Tanager Ln, Robbinsville, NJ 08691For SaleMLS ID #NJME2082240, Jeanette Larkin, Keller Williams Premier. Bright MLS
- $1,245,0004 bd4 ba2.7k sqft24 Devonshire Dr, Princeton, NJ 08540For SaleMLS ID #NJME2083150, Harveen Bhatla, Keller Williams Premier. Bright MLS
- $1,049,9005 bd3 ba3.3k sqft36 Arnold Ln, Robbinsville, NJ 08691For SaleMLS ID #NJME2080594, Vanessa Stefanics, REMAX Welcome Home. Bright MLS
- $1,249,0004 bd4 ba3.6k sqft36 Clarksburg Road, Millstone, NJ 08510For Sale
 MLS ID #22628922, Michael Sclafani, RE/MAX Central. MoreMLS
 - $764,0005 bd3 ba2.8k sqft15 Wayne Way, East Windsor, NJ 08520For SaleMLS ID #NJME2082778, Fiona Bradshaw, Coldwell Banker Residential Brokerage - Flemington. Bright MLS
- $972,0004 bd3 ba3.2k sqft111 Laurel Dr, Robbinsville, NJ 08691For SaleMLS ID #NJME2083710, Edward J Smires, Smires & Associates. Bright MLS
- $1,129,9005 bd4 ba2.9k sqft61 Cliffwood Dr, Allentown, NJ 08501For SaleMLS ID #NJMM2004654, Kathy Froelich, Redfin. Bright MLS
- $1,500,0006 bd5 ba3.8k sqft7 Michael Ct, Millstone Township, NJ 08510For SaleMLS ID #NJMM2004866, Nancy Kowalik, LPT Realty, LLC. Bright MLS
- $1,499,0003 bd5 ba4.2k sqft1217 River Rd, Washington Crossing, PA 18977For SaleMLS ID #PABU2131890, Gina Spaziano, Gina Spaziano Real Estate & Concierge Services. Bright MLS
