Skip main navigation
Sold for $315,000
  • $315,000

    29 Haywood Lane, Hamden, CT 06514

    2beds
    1,132sqft
    Single Family Residence
    Built in 1938
    6,534 Square Feet Lot
    $321,400 Zestimate®
    $278/sqft
    $2,468 Estimated rent

    Home value

    $321,400

    $286,000 - $360,000

    $2,468/mo

    Zestimate® history
    Loading
    Loading...

    Owner options

    List your home for rent

    $2,468/mo

    Rent Zestimate®

    Find your next renter with Zillow Rental Manager. Plus, with online applications, you can quickly screen prospective tenants – for free.

    Learn more

    $2,468/mo

    Rent Zestimate®

    Refinance and save

    $2,262/mo

    Est. payment

    Refinancing to a lower rate could help reduce your monthly payments and save thousands over the life of the loan.

    See today's rates

    $2,262/mo

    Est. payment

    Explore your selling options

    Work with a Zillow partner agent

    Leverage their expertise and Zillow's premium Showcase listings to get your home seen by more buyers.

    Get started

    List with your own agent

    Get your home in front of millions of buyers by listing it on Zillow.

    Learn how to do it

    Sell it yourself

    Take full control of how buyers see your home on Zillow by listing For Sale by Owner (FSBO).

    List your home

    What's special

    Quartz countertopsPartially finished bonus roomEat in kitchenNewer vinyl replacement windowsGleaming refinished hardwood floorsConvenient closetCustom cabinetry
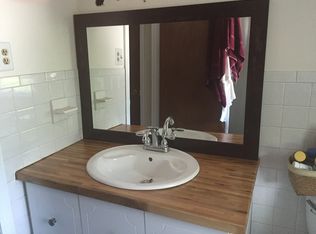
    Welcome to 29 Haywood, top of the line easy one level living! Upon entry, you'll be welcomed into a spacious double-door foyer/mudroom, complete with a convenient closet-perfect for keeping everyday messes separate from the living space. Step inside to an inviting living room centered around a charming fireplace. This home has been reconfigured and fully permitted into 2 generously sized bedrooms, a living room, an eat in kitchen and a full bathroom along with a full basement and a partially finished bonus room! The bathroom has been gutted and completely remodeled along with the eat in kitchen. The eat in kitchen features custom cabinetry, stainless steel appliances and quartz countertops. Throughout the home you will find gleaming refinished hardwood floors, fresh paint and more. Brand-new front door and front steps, along with newer vinyl replacement windows. Upstairs, a pull-down attic with a fully floored space presents an exciting opportunity for future finished expansion. The lower level is partially finished and includes a flexible bonus room-ideal for guests, a home office, gym, or playroom. Out back, enjoy a private, flat, and fully fenced yard-perfect for outdoor entertaining, pets, or play. An added bonus you will find a detached garage/outdoor shed. While technically a Cape-style home, this property offers the convenience of true one-level living-making it feel more like a ranch.

    Zillow last checked:

    Listing updated:

    Listed by:

    Lauren Freedman (203)889-8336,

    Coldwell Banker Realty 203-481-4571

    Bought with:

    Bree Evans, RES.0818619

    Weichert Realtors MRG

    Source: Smart MLS,MLS#: 24139585MLS Logo

    Facts & features

    Interior

    Bedrooms & bathrooms
    • Bedrooms: 2
    • Bathrooms: 1
    • Full bathrooms: 1
    Primary bedroom
    • Level: Main
    Bedroom
    • Level: Main
    Bathroom
    • Level: Main
    Kitchen
    • Level: Main
    Living room
    • Level: Main
    Rec play room
    • Level: Lower
    Heating
    • Hot Water, Radiator, Natural Gas
    Cooling
    • None
    Appliances
    • Included: Electric Range, Microwave, Refrigerator, Washer, Dryer, Gas Water Heater
    • Laundry: Lower Level, Mud Room
    Features
    • Entrance Foyer
    • Doors: Storm Door(s)
    • Windows: Storm Window(s), Thermopane Windows
    • Basement: Full,Partially Finished
    • Attic: Storage,Partially Finished,Floored,Pull Down Stairs
    • Number of fireplaces: 1
    Interior area
    • Total structure area: 1,132
    • Total interior livable area: 1,132 sqft
    • Finished area above ground: 932
    • Finished area below ground: 200

    Property

    Parking
    • Total spaces: 1
    • Parking features: Detached
    • Garage spaces: 1
    Features
    • Exterior features: Rain Gutters, Lighting
    Lot
    • Size: 6,534 sqft
    • Features: Few Trees, Level
    Details
    • Parcel number: 1137281
    • Zoning: R4

    Construction

    Type & style
    • Home type: SingleFamily
    • Architectural style: Cape Cod,Ranch
    • Property subtype: Single Family Residence
    Materials
    • Vinyl Siding
    • Foundation: Concrete Perimeter
    • Roof: Asphalt
    Condition
    • New construction: No
    • Year built: 1938

    Utilities & green energy

    • Sewer: Public Sewer
    • Water: Public
    Green energy
    • Energy efficient items: Doors, Windows

    Community & neighborhood

    Community
    • Community features: Near Public Transport, Golf, Health Club, Library, Medical Facilities, Park
    Location
    • Region: Hamden

    Price history

    DateEventPrice
    12/15/2025Sold$315,000$278/sqft
    Source: Smart MLS #24139585 Report a problem
    12/15/2025Pending sale$315,000$278/sqft
    Source: Smart MLS #24139585 Report a problem
    11/26/2025Listed for sale$315,000+40%$278/sqft
    Source: Smart MLS #24139585 Report a problem
    9/12/2025Sold$225,000-10%$199/sqft
    Source: Smart MLS #24111325 Report a problem
    8/22/2025Pending sale$250,000$221/sqft
    Source: Smart MLS #24111325 Report a problem
    7/27/2025Listed for sale$250,000+51%$221/sqft
    Source: Smart MLS #24111325 Report a problem
    5/17/2010Sold$165,600$146/sqft
    Source: Public Record Report a problem

    Public tax history

    YearProperty taxesTax assessment
    2025$9,130 +53.4%$175,980 +64.4%
    2024$5,952 -1.2%$107,030 +0.1%
    2023$6,026 +1.6%$106,890
    2022$5,930 +5.8%$106,890
    2021$5,605 0%$106,890 +9.1%
    2020$5,605 +17.1%$97,930
    2019$4,785 +1.9%$97,930
    2018$4,697 +6%$97,930
    2017$4,432 -0.2%$97,930
    2016$4,442 -2.5%$97,930 -12.2%
    2015$4,557 +2.3%$111,510
    2014$4,453 +2.6%$111,510
    2013$4,342 +4.9%$111,510
    2012$4,141 +6.8%$111,510
    2011$3,877 +0.8%$111,510 -14.7%
    2010$3,845 +0%$130,690
    2009$3,844 0%$130,690
    2008$3,845 +1.1%$130,690
    2007$3,803 +4.1%$130,690
    2006$3,653 +18.8%$130,690 +83.8%
    2005$3,075 +15%$71,120
    2003$2,675 +9.1%$71,120
    2001$2,451 $71,120

    Find assessor info on the county website

    Neighborhood: 06514

    Nearby schools

    GreatSchools rating
    Schools provided by the listing agent
    • High: Hamden

    Source: Smart MLS. This data may not be complete. We recommend contacting the local school district to confirm school assignments for this home.

    Get pre-qualified for a loan
    At Zillow Home Loans, we can pre-qualify you in as little as 5 minutes with no impact to your credit score.

    An equal housing lender. NMLS #10287.

    Sell for more on Zillow
    Get a Zillow Showcase℠ listing at no additional cost and you could sell for .
    $321,400
    2% more
    +$6,428
    With Zillow Showcase(estimated)
    $327,828