Skip main navigation
Under contract
  • $599,000

    29 Heatherwood Lane, Bedminster Twp., NJ 07921

    2beds
    --sqft
    : 
    Loading
    Get pre-qualified
    Townhouse
    Built in 1996
    -- sqft lot
    $613,400 Zestimate®
    $--/sqft
    $359/mo HOA

    What's special

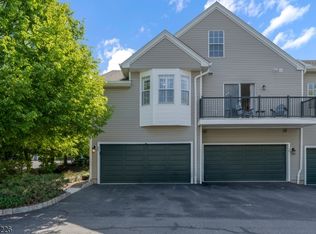
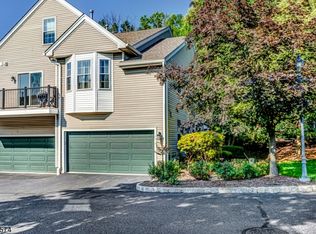
    Amazing Light & Bright 2 Bedroom/2.5 Bathroom Multi Floor Townhouse w/TWO CAR GARAGE in the Four Oaks Community of The Hills. Ideal PRIVATE LOCATION on Cul-De-Sac w/SCENIC VIEWS. Nice Kitchen w/Laminate Floors, Breakfast Bar, Newer Stainless Steel Refrigerator & Dishwasher, Pantry and Lots of Cabinet Space. Cozy Family Room w/Gas Fireplace and Access to Private Outside Patio. Living & Dining Rooms Perfect for Entertaining. Huge Primary Bedroom Suite w/Full Bathroom, Double Vanity, Soaking Tub & Stall Shower and Two Double Door & Custom Walk In Closets. Spacious 2nd Bedroom w/Large Closet and Full Bathroom Across the Hall. Inviting Foyer/Entrance Vestibule. 1st Floor Laundry Room. Rare Two Car Oversized Garage w/Opener. Bonus Storage Closet. All Appliances Included. Public Water & Sewer. LOW PROPERTY TAXES. Excellent Bedminster Township Schools. GREAT ONSITE AMMENTIES within Community Including Outdoor Pool, Tennis Courts, Clubhouse, Exercise Room, Recreation Trails and Playground. Close to All Major Highways, Mass Transportation, Shopping & Center of Town. Home Warranty Too. Quick Closing Possible. An Absolute MUST See!!
    50 days
    |
    113
    |
    1
    |

    Zillow last checked:

    Listing updated:

    Listed by:

    Thomas Goodrich 973-479-3035,

    Weichert Realtors

    Source: GSMLS,MLS#: 4029811MLS Logo

      Facts & features

      Interior

      Bedrooms & bathrooms
      • Bedrooms: 2
      • Bathrooms: 3
      • Full bathrooms: 2
      • 1/2 bathrooms: 1
      Primary bedroom
      • Description: Full Bath, Walk-In Closet
      Bedroom 1
      • Level: Second
      • Area: 221
      • Dimensions: 17 x 13
      Bedroom 2
      • Level: Second
      • Area: 130
      • Dimensions: 13 x 10
      Primary bathroom
      • Features: Soaking Tub, Stall Shower
      Dining room
      • Features: Formal Dining Room
      • Level: First
      • Area: 121
      • Dimensions: 11 x 11
      Family room
      • Level: First
      • Area: 170
      • Dimensions: 17 x 10
      Kitchen
      • Features: Breakfast Bar, Pantry
      • Level: First
      • Area: 135
      • Dimensions: 9 x 15
      Living room
      • Level: First
      • Area: 240
      • Dimensions: 20 x 12
      Heating
      • 1 Unit, Forced Air, Natural Gas
      Cooling
      • 1 Unit, Ceiling Fan(s), Central Air
      Appliances
      • Included: Carbon Monoxide Detector, Dishwasher, Dryer, Microwave, Range/Oven-Electric, Refrigerator, Washer, Gas Water Heater
      • Laundry: Laundry Room
      Features
      • Bathroom
      • Flooring: Carpet, Laminate, Tile
      • Windows: Blinds
      • Basement: None
      • Number of fireplaces: 1
      • Fireplace features: Gas, Living Room
      • Common walls with other units/homes: 2+ Common Walls,Townhouse-Interior

      Property

      Parking
      • Total spaces: 2
      • Parking features: 2 Car Width, Additional Parking, Asphalt
      • Garage spaces: 2
      • Uncovered spaces: 2
      Features
      • Levels: Multi Floor Unit
      • Patio & porch: Patio
      • Exterior features: Curbs, Sidewalk
      • Has private pool: Yes
      • Pool features: Outdoor Pool, Association
      • Has view: Yes
      • View description: Mountain(s)
      Details
      • Parcel number: 2701000590020041290000CONDO
      • Zoning description: Residential

      Construction

      Type & style
      • Home type: Townhouse
      • Property subtype: Townhouse
      • Attached to another structure: Yes
      Materials
      • Vinyl Siding
      • Roof: Asphalt Shingle
      Condition
      • Year built: 1996

      Utilities & green energy

      • Gas: Gas-Natural
      • Sewer: Public Sewer
      • Water: Public
      • Utilities for property: Electricity Connected, Natural Gas Connected, Cable Available

      Community & HOA

      Community
      • Features: Clubhouse, Fitness Center, Jogging/Biking Path, Playground, Tennis Court(s)
      • Security: Carbon Monoxide Detector
      • Subdivision: Four Oaks
      HOA
      • Has HOA: Yes
      • Services included: Maintenance-Common Area, Maintenance Structure, Snow Removal
      • HOA fee: $359 monthly
      Location
      • Region: Bedminster

      Financial & listing details

      • Tax assessed value: $551,600
      • Annual tax amount: $6,224
      • Date on market: 5/29/2026
      • Exclusions: None
      • Ownership type: Condominium
      • Electric utility on property: Yes

        Estimated market value

        $613,400

        $583,000 - $644,000

        $3,052/mo

        Price history

        DateEventPrice
        6/11/2026Pending sale$599,000
        Source: GSMLS #4029811 Report a problem
        5/29/2026Listed for sale$599,000+217.1%
        Source: GSMLS #4029811 Report a problem
        2/8/1996Sold$188,900
        Source: Public Record Report a problem

        Public tax history

        YearProperty taxesTax assessment
        2025$6,566 +9.1%$517,000 +9.1%
        2024$6,020 +5%$474,000 +6.2%
        2023$5,733 +1.5%$446,500 +5.5%
        2022$5,650 $423,400 +4.5%
        2021-- $405,000 +1.2%
        2020$5,518 +7.7%$400,300 -0.2%
        2019$5,124 -4.2%$401,300 +6.3%
        2018$5,346 +2.4%$377,600 -2.6%
        2017$5,221 +4.7%$387,700 +0.9%
        2016$4,989 +6.7%$384,200 +4.7%
        2015$4,676 +5%$367,100 +7.4%
        2014$4,455 +3.2%$341,800 +4.1%
        2013$4,316 +2.2%$328,300 -0.7%
        2012$4,225 -0.9%$330,500 -0.9%
        2011$4,265 -1.4%$333,500 -0.7%
        2010$4,326 -1.4%$335,800 -8.5%
        2009$4,387 $366,900 -6.8%
        2008-- $393,800 +1.5%
        2007-- $387,900 +1.5%
        2006-- $382,000 +10.2%
        2005-- $346,500 +13.4%
        2004$3,667 $305,600
        2003-- $305,600 +8.4%
        2002-- $281,900 +11.8%
        2001-- $252,100
        Find assessor info on the county website

        Monthly payment

        Est. payment

        Payment breakdown

        Explore the cost of this home by adjusting the details. Changes won't be saved.
        All calculations are estimates and provided by Zillow, Inc. for informational purposes only. Actual amounts may vary.
        HOA fees may include property taxes on listings classified as Co-Ops. Contact the listing agent and/or owner for fee details.
        Mortgage interest rates are dependent on a number of factors, including credit score, down payment, and repayment length. Interest rate data provided by Zillow Group Marketplace, Inc. as of 1/1/1970 from various mortgage lenders with which we have lead or other similar arrangements; the Estimated Payment is an average of those rates.
        See how much you could borrow to make a competitive offer.

        Climate risks

        Neighborhood: 07921

        Getting around

        43 / 100
        Car-Dependent
        20 / 100
        Somewhat Bikeable

        Nearby schools

        GreatSchools rating
        Schools provided by the listing agent
        • Elementary: Bedminster
        • Middle: Bedminster
        • High: Bernards

        Source: GSMLS. This data may not be complete. We recommend contacting the local school district to confirm school assignments for this home.

        A local agent can set up tours, give advice and negotiate with sellers.

        Browse local experts

        Similar homes