Skip main navigation
Sold for $1,316,830
  • Listing Provided by: Rainbow Ridge Realty and Reservations
    Bought with: NONMEMBER MRML
    $1,316,830

    29 Hemingway Ct, Trabuco Canyon, CA 92679

    4beds
    2,480sqft
    Single Family Residence
    Built in 1998
    4,187 Square Feet Lot
    $1,315,700 Zestimate®
    $531/sqft
    $5,657 Estimated rent

    Home value

    $1,315,700

    $1.21M - $1.42M

    $5,657/mo

    Zestimate® history
    Loading
    Loading...

    Owner options

    List your home for rent

    $5,657/mo

    Rent Zestimate®

    Find your next renter with Zillow Rental Manager. Plus, with online applications, you can quickly screen prospective tenants – for free.

    Learn more

    $5,657/mo

    Rent Zestimate®

    Refinance and save

    $8,209/mo

    Est. payment

    Refinancing to a lower rate could help reduce your monthly payments and save thousands over the life of the loan.

    See today's rates

    $8,209/mo

    Est. payment

    Explore your selling options

    Work with a Zillow partner agent

    Leverage their expertise and Zillow's premium Showcase listings to get your home seen by more buyers.

    Get started

    List with your own agent

    Get your home in front of millions of buyers by listing it on Zillow.

    Learn how to do it

    Sell it yourself

    Take full control of how buyers see your home on Zillow by listing For Sale by Owner (FSBO).

    List your home

    What's special

    Built-in entertainment centerQuiet cul-de-sacTravertine flooringCustom tile workTouch-activated faucetCustom-built barCustom pergola
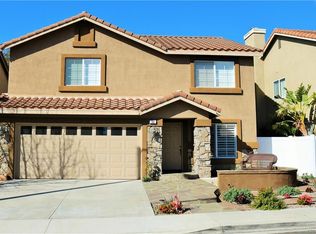
    Located on a quiet cul-de-sac with no HOA, this beautifully upgraded, turnkey home offers 4 bedrooms and 2.5 bathrooms. The spacious primary and secondary bedrooms feature custom walk-in closets. The upstairs guest bathroom includes dual vanities and custom tile work, while the primary suite offers additional upgrades such as dual vanities, a jetted soaking tub, and a walk-in shower with dual shower heads. Interior features include wood shutters, crown molding throughout, and Travertine flooring in the downstairs living areas. The kitchen is equipped with double ovens, a touch-activated faucet, and ample workspace. Recent updates include new dual-zone HVAC systems with separate upstairs/downstairs controls, additional attic insulation, and a radiant barrier for energy efficiency. The home has been freshly painted upstairs and down, and features an updated built-in entertainment center with new stain, as well as a custom-built bar with hutch lighting and storage. A new XL picture window and matching sliding glass doors in the second living room enhance the indoor/outdoor living, complete with custom electronic blinds. In the backyard to enjoy a custom pergola with fan and lighting, Pebble Tec pool and spa with Wi-Fi controls, a built-in BBQ, and a gas firepit—all surrounded by lush landscaping. Additional highlights include low-maintenance front yard turf and a finished garage with epoxy flooring. This home is move in ready.

    Zillow last checked:

    Listing updated:

    Listing Provided by:

    Connie Lear DRE #01009575 760-914-1175,

    Rainbow Ridge Realty and Reservations

    Bought with:

    Paul TaTarian, DRE #02004998

    NONMEMBER MRML

    Source: CRMLS,MLS#: OC25156691MLS LogoOriginating MLS: California Regional MLS

    Facts & features

    Interior

    Bedrooms & bathrooms
    • Bedrooms: 4
    • Bathrooms: 3
    • Full bathrooms: 2
    • 1/4 bathrooms: 1
    • Main level bathrooms: 1
    Bedroom
    • Features: All Bedrooms Up
    Bathroom
    • Features: Bathroom Exhaust Fan, Bathtub, Closet, Dual Sinks, Granite Counters, Jetted Tub, Low Flow Plumbing Fixtures, Linen Closet, Multiple Shower Heads
    Kitchen
    • Features: Butler's Pantry, Granite Counters, Kitchen Island, Remodeled, Updated Kitchen
    Other
    • Features: Walk-In Closet(s)
    Heating
    • ENERGY STAR Qualified Equipment, Forced Air, Fireplace(s), High Efficiency, Natural Gas
    Cooling
    • Central Air, Dual, Electric, ENERGY STAR Qualified Equipment, Attic Fan
    Appliances
    • Included: Double Oven, Dishwasher, Gas Range, High Efficiency Water Heater, Microwave, Vented Exhaust Fan, Water Heater
    • Laundry: Washer Hookup, Gas Dryer Hookup, Laundry Room, Upper Level
    Features
    • Breakfast Bar, Chair Rail, Ceiling Fan(s), Dry Bar, Separate/Formal Dining Room, Eat-in Kitchen, Granite Counters, Multiple Staircases, All Bedrooms Up, Walk-In Closet(s)
    • Flooring: Carpet, Stone
    • Windows: Blinds, Plantation Shutters, Shutters
    • Has fireplace: Yes
    • Fireplace features: Family Room, Living Room
    • Common walls with other units/homes: No Common Walls
    Interior area
    • Total interior livable area: 2,480 sqft

    Property

    Parking
    • Total spaces: 2
    • Parking features: Concrete, Door-Single, Driveway, Driveway Up Slope From Street, Garage Faces Front, Garage
    • Attached garage spaces: 2
    Accessibility
    • Accessibility features: Accessible Doors, Accessible Hallway(s)
    Features
    • Levels: Two
    • Stories: 2
    • Entry location: living room
    • Exterior features: Barbecue, Lighting, Rain Gutters
    • Has private pool: Yes
    • Pool features: Heated, In Ground, Pebble, Private, Waterfall
    • Has view: Yes
    • View description: Mountain(s)
    Lot
    • Size: 4,187 sqft
    • Features: 0-1 Unit/Acre, Back Yard, Front Yard, Level, Near Park
    Details
    • Parcel number: 83374133
    • Zoning: SFR
    • Special conditions: Standard
    • Other equipment: Air Purifier, Satellite Dish

    Construction

    Type & style
    • Home type: SingleFamily
    • Property subtype: Single Family Residence
    Materials
    • Blown-In Insulation, Drywall, Ducts Professionally Air-Sealed, Stucco, Copper Plumbing
    • Foundation: Slab
    • Roof: Tile
    Condition
    • Building Permit,Turnkey
    • New construction: No
    • Year built: 1998

    Utilities & green energy

    • Electric: Electricity - On Property, 220 Volts in Garage, 220 Volts in Kitchen, 220 Volts in Laundry, 220 Volts For Spa
    • Sewer: Public Sewer
    • Water: Public
    • Utilities for property: Cable Connected, Electricity Connected, Natural Gas Connected, Phone Available, Sewer Connected, Water Connected

    Community & neighborhood

    Security
    • Security features: Prewired, Carbon Monoxide Detector(s), Fire Detection System, Fire Rated Drywall, Smoke Detector(s)
    Community
    • Community features: Curbs, Gutter(s), Suburban, Sidewalks, Park
    Location
    • Region: Trabuco Canyon
    • Subdivision: None

    Other

    Other facts
    • Listing terms: Cash,Conventional,FHA,VA Loan
    • Road surface type: Paved

    Price history

    DateEventPrice
    1/14/2026Sold$1,316,830-5.9%$531/sqft
    Source: CRMLS #OC25156691 Report a problem
    12/29/2025Contingent$1,399,000$564/sqft
    Source: CRMLS #OC25156691 Report a problem
    11/12/2025Price change$1,399,000-4.5%$564/sqft
    Source: CRMLS #OC25156691 Report a problem
    10/24/2025Price change$1,465,000-1.6%$591/sqft
    Source: CRMLS #OC25156691 Report a problem
    9/10/2025Price change$1,489,000-0.7%$600/sqft
    Source: CRMLS #OC25156691 Report a problem
    7/25/2025Price change$1,499,000-2.7%$604/sqft
    Source: CRMLS #OC25156691 Report a problem
    7/12/2025Listed for sale$1,540,000+86.7%$621/sqft
    Source: CRMLS #OC25156691 Report a problem
    5/23/2017Sold$825,000+1.3%$333/sqft
    Source: Public Record Report a problem
    4/24/2017Pending sale$814,800$329/sqft
    Source: Coldwell Banker Residential Brokerage - Newport Beach #NP17066116 Report a problem
    3/31/2017Listed for sale$814,800-0.1%$329/sqft
    Source: Coldwell Banker Residential Brokerage - Newport Beach #NP17066116 Report a problem
    11/6/2016Listing removed$815,700$329/sqft
    Source: BHHS California Properties #OC16135907 Report a problem
    9/28/2016Price change$815,700-1.1%$329/sqft
    Source: BHHS California Properties #OC16135907 Report a problem
    8/8/2016Price change$824,900-1.2%$333/sqft
    Source: BHHS California Properties #OC16135907 Report a problem
    6/23/2016Listed for sale$835,000$337/sqft
    Source: Berkshire Hathaway HomeServic #OC16135907 Report a problem

    Public tax history

    YearProperty taxesTax assessment
    2025$9,776 +1.9%$957,482 +2%
    2024$9,598 +2.4%$938,708 +2%
    2023$9,372 +1.8%$920,302 +2%
    2022$9,204 +2%$902,257 +2%
    2021$9,019 +0.9%$884,566 +1%
    2020$8,938 $875,496 +2%
    2019$8,938 +2.1%$858,330 +2%
    2018$8,758 +80.7%$841,500 +79%
    2017$4,847 $470,043 +2%
    2016$4,847 +1.7%$460,827 +1.5%
    2015$4,767 +3.5%$453,905 +2%
    2014$4,608 $445,014 +0.5%
    2013-- $443,003 +2%
    2012-- $434,317 +2%
    2011-- $425,801 +0.8%
    2010-- $422,619 -0.2%
    2009-- $423,624 +2%
    2008-- $415,318 +2%
    2007-- $407,175 +2%
    2006-- $399,192 +2%
    2005-- $391,365 +3.2%
    2004-- $379,096 +9.4%
    2003-- $346,593 +2%
    2002-- $339,798 +2%
    2001$3,383 +1.9%$333,136 +2%
    2000$3,322 $326,604

    Find assessor info on the county website

    Neighborhood: 92679

    Nearby schools

    GreatSchools rating
    Schools provided by the listing agent
    • Elementary: Robinson
    • Middle: Rancho Santa Margarita
    • High: Mission Viejo

    Source: CRMLS. This data may not be complete. We recommend contacting the local school district to confirm school assignments for this home.

    Get a cash offer in 3 minutes
    Find out how much your home could sell for in as little as 3 minutes with a no-obligation cash offer.
    Estimated market value
    $1,315,700
    Get a cash offer in 3 minutes
    Find out how much your home could sell for in as little as 3 minutes with a no-obligation cash offer.
    Estimated market value
    $1,315,700