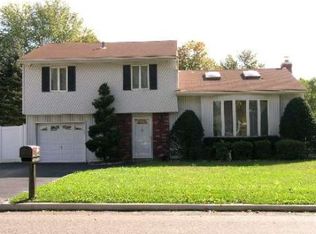
Welcome to 29 Henry, a beautifully renovated, move in ready home where modern updates, stylish finishes, and versatile living space come together. Freshly completed renovations showcase a stunning updated kitchen featuring brand-new appliances, stone countertops, and a new backsplash, complemented by beautifully refinished hardwood floors throughout the first and second levels. LED Recessed lighting and fresh paint create a bright, contemporary feel, while the fully renovated bathrooms offer clean, modern finishes.
The home features a convenient primary bedroom on the first floor, providing easy, accessible living and added flexibility for a variety of lifestyles. Enjoy year round comfort with a brand new central air conditioning system, along with the convenience of natural gas and an upgraded 200 amp electrical panel. The spacious lower level features a separate rear entrance and wet bar, offering tremendous flexibility for an extended living area, media room, recreation space, or the ultimate entertainment retreat.
Situated on a desirable corner lot, the property features a fully fenced yard with brand new PVC fencing along the front and side, providing added privacy and a polished exterior. The generous outdoor space also offers exciting possibilities for creating your own backyard oasis, with room for a future inground pool.
With the renovations just completed, all that’s left to do is unpack and enjoy. Come experience everything 29 Henry has to offer and make this beautifully updated home yours!
Pending
$599,888
29 Henry Avenue, Selden, NY 11784
4beds
1,752sqft
Single Family Residence, Residential
Built in 1959
0.26 Acres Lot
$-- Zestimate®
$342/sqft
$-- HOA
What's special
- 43 days
- 120
- 3
Likely to sell faster than
Zillow last checked:
Listing updated:
Listed by:
Signature Premier Properties 631-751-2111,
Kenny Calderon 631-525-1504,
Giovanni M. Calderon SFR 631-335-5443,
Signature Premier Properties
Source: OneKey® MLS as distributed by MLS GRID,MLS#: 1028983
Facts & features
Interior
Bedrooms & bathrooms
- Bedrooms: 4
- Bathrooms: 2
- Full bathrooms: 2
Primary bedroom
- Description: Hardwood floors, 2 closets
- Level: First
Bedroom 2
- Description: Hardwood Floors with LED recessed lighting
- Level: Second
Bedroom 3
- Description: Hardwood Floors with LED recessed lighting
- Level: Second
Bedroom 4
- Description: Hardwood Floors with LED recessed lighting
- Level: Second
Bathroom 1
- Description: Full Bath fully Renovated
- Level: Lower
Bathroom 2
- Description: Full Bath fully renovated
- Level: Second
Family room
- Description: Family Room with wet bar and OSE
- Level: Lower
Kitchen
- Description: Stainless steel appliances, LED Recessed lighting, granite countertops, gas stove. Eat In Kitchen
- Level: First
Laundry
- Description: Washer only with dryer hook up in Utility room
- Level: Lower
Living room
- Description: Hardwood floors, LED Recessed Lights, Sky lights
- Level: First
Heating
- Natural Gas
Cooling
- Central Air
Appliances
- Included: Dishwasher, Refrigerator, Stainless Steel Appliance(s), Washer
- Laundry: Inside
Features
- First Floor Bedroom, Eat-in Kitchen, Granite Counters, High Ceilings, In-Law Floorplan, Recessed Lighting
- Flooring: Wood
- Windows: Skylight(s)
- Basement: Finished,Walk-Out Access
- Attic: Crawl,Pull Stairs
- Has fireplace: No
- Fireplace features: None
Interior area
- Total structure area: 1,752
- Total interior livable area: 1,752 sqft
Video & virtual tour
Property
Parking
- Total spaces: 3
- Parking features: Driveway, Private
- Has uncovered spaces: Yes
Features
- Levels: Three Or More
- Patio & porch: Patio, Porch
- Exterior features: Mailbox
- Fencing: Fenced,Full,Vinyl,Wood
- Has view: Yes
- View description: Neighborhood
Lot
- Size: 0.26 Acres
- Dimensions: 118 x 76 x 99 x 12 x 13 x 60
- Features: Back Yard, Corner Lot, Front Yard, Level
Details
- Parcel number: 0200471000300011000
- Special conditions: None
Construction
Type & style
- Home type: SingleFamily
- Property subtype: Single Family Residence, Residential
Materials
- Fiberglass Insulation, Vinyl Siding
Condition
- Updated/Remodeled
- Year built: 1959
- Major remodel year: 2026
Utilities & green energy
- Sewer: Cesspool
- Water: Public
- Utilities for property: Natural Gas Connected
Community & HOA
HOA
- Has HOA: No
Location
- Region: Selden
Financial & listing details
- Price per square foot: $342/sqft
- Tax assessed value: $2,505
- Annual tax amount: $12,071
- Date on market: 7/23/2026
- Cumulative days on market: 39 days
- Listing agreement: Exclusive Right To Sell
- Listing terms: Contract
Estimated market value
Not available
Estimated sales range
Not available
Not available
Price history
| Date | Event | Price |
|---|---|---|
| 8/4/2026 | Pending sale | $599,888$342/sqft |
Source: | ||
| 7/31/2026 | Listing removed | $599,888$342/sqft |
Source: | ||
| 7/23/2026 | Listed for sale | $599,888+69.9%$342/sqft |
Source: | ||
| 6/27/2005 | Sold | $353,000+178%$201/sqft |
Source: Public Record Report a problem | ||
| 5/10/1999 | Sold | $127,000$72/sqft |
Source: Public Record Report a problem | ||
Public tax history
| Year | Property taxes | Tax assessment |
|---|---|---|
| 2025 | -- | $2,505 |
| 2024 | -- | $2,505 |
| 2023 | -- | $2,505 |
| 2022 | -- | $2,505 |
| 2021 | -- | $2,505 |
| 2020 | -- | $2,505 |
| 2019 | -- | $2,505 |
| 2018 | -- | $2,505 |
| 2017 | $10,272 | $2,505 |
| 2016 | -- | $2,505 |
| 2015 | -- | $2,505 |
| 2014 | -- | $2,505 |
| 2013 | -- | $2,505 |
| 2012 | -- | $2,505 |
| 2011 | -- | $2,505 |
| 2010 | -- | $2,505 |
| 2009 | -- | $2,505 |
| 2008 | -- | $2,505 |
| 2007 | $7,650 +53.3% | $2,505 |
| 2005 | $4,989 +7.7% | $2,505 |
| 2004 | $4,632 +8.2% | $2,505 |
| 2003 | $4,279 +7.2% | $2,505 |
| 2002 | $3,992 -9.5% | $2,505 |
| 2001 | $4,413 +5% | $2,505 |
| 2000 | $4,203 | $2,505 |
Find assessor info on the county website
Monthly payment
Climate risks
Neighborhood: 11784
Nearby schools
Schools provided by the listing agent
- Elementary: Jericho Elementary School
- Middle: Selden Middle School
- High: Newfield High School
Source: OneKey® MLS as distributed by MLS GRID. This data may not be complete. We recommend contacting the local school district to confirm school assignments for this home.


