Skip main navigation
Contingent
  • $192,500

    29 Hickory Dr, Little Hocking, OH 45742

    3beds
    1,584sqft
    : 
    $1,333/mo
    Get pre-qualified
    Single Family Residence
    Built in 1976
    0.67 Acres Lot
    $-- Zestimate®
    $122/sqft
    $-- HOA

    What's special

    Storage shedAdditional off-street parkingConvenient hallway laundryMetal roofReplacement windows
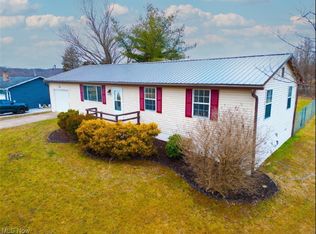
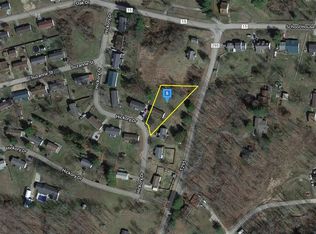
    **More space, flexibility and privacy than you'd expect in this price range.** Located on a lower traffic loop in Riverview Estates, this 3-bedroom ranch offers 1,056 square feet of main-level living plus a walkout lower level with approximately 528 additional finished square feet, a full bath and direct access to the attached garage. The finished lower-level room does not count toward the home's bedroom count but offers excellent flexibility for a private retreat, home office, hobby space or whatever fits your lifestyle. The main level includes three bedrooms, a full bath, convenient hallway laundry and an eat-in kitchen with a functional U-shaped layout, abundant cabinetry and plenty of workspace. Major updates where they matter include a metal roof, replacement windows, central air and a heat pump, with an existing gas furnace and gas lines already in place for potential future connection. Outside, the .67-acre irregular lot offers a surprising sense of privacy, with no direct neighbor views behind the home. Enjoy outdoor space from decks accessible from both levels, along with additional off-street parking and a storage shed. With public water and sewer, Warren Local Schools and room to add your own cosmetic style, this home offers a combination of usable space, privacy and functionality that's hard to find under $200,000.
    20 days
    1,826
    137

    Likely to sell faster than

    Zillow last checked:

    Listing updated:

    Listed by:

    Jeremy D Wigal 740-856-7874 jeremy.wigal@gmail.com,

    Real of Ohio

    Source: MLS Now,MLS#: 5237833MLS LogoOriginating MLS: Other/Unspecificed

      Facts & features

      Interior

      Bedrooms & bathrooms
      • Bedrooms: 3
      • Bathrooms: 2
      • Full bathrooms: 2
      • Main level bathrooms: 1
      • Main level bedrooms: 3
      Heating
      • Electric, Forced Air, Pellet Stove
      Cooling
      • Central Air
      Appliances
      • Included: Dishwasher, Freezer, Disposal, Microwave, Range, Refrigerator
      • Laundry: In Hall
      Features
      • Ceiling Fan(s), Eat-in Kitchen, Laminate Counters
      • Basement: Exterior Entry,Full,Interior Entry,Partially Finished,Bath/Stubbed,Walk-Out Access
      • Has fireplace: No
      Interior area
      • Total structure area: 1,584
      • Total interior livable area: 1,584 sqft
      • Finished area above ground: 1,056
      • Finished area below ground: 528
      Video & virtual tour

      Property

      Parking
      • Total spaces: 1
      • Parking features: Built In, Driveway
      • Garage spaces: 1
      Features
      • Levels: One
      • Stories: 1
      • Patio & porch: Deck
      • Exterior features: Storage
      Lot
      • Size: 0.67 Acres
      • Features: Back Yard, Irregular Lot
      Details
      • Additional structures: Shed(s)
      • Parcel number: 070024065000

      Construction

      Type & style
      • Home type: SingleFamily
      • Architectural style: Ranch
      • Property subtype: Single Family Residence
      Materials
      • Aluminum Siding
      • Foundation: Raised, Block
      • Roof: Metal
      Condition
      • Updated/Remodeled
      • Year built: 1976
      Details
      • Warranty included: Yes

      Utilities & green energy

      • Sewer: Public Sewer
      • Water: Public

      Community & HOA

      Community
      • Subdivision: Riverview Estates
      HOA
      • Has HOA: No
      Location
      • Region: Little Hocking

      Financial & listing details

      • Price per square foot: $122/sqft
      • Tax assessed value: $170,250
      • Annual tax amount: $2,064
      • Date on market: 8/21/2026
      • Cumulative days on market: 21 days
      • Listing terms: Cash,Conventional,FHA,USDA Loan,VA Loan

        Estimated market value

        Not available

        Estimated sales range

        Not available

        Not available

        Price history

        DateEventPrice
        8/21/2026Listed for sale$192,500+92.5%$122/sqft
        Source: MLS Now #5237833 Report a problem
        5/20/2019Sold$100,000+56.3%$63/sqft
        Source: Public Record Report a problem
        9/6/2011Sold$64,000+28%$40/sqft
        Source: Public Record Report a problem
        9/20/2006Sold$50,000$32/sqft
        Source: Public Record Report a problem

        Public tax history

        YearProperty taxesTax assessment
        2025$2,265 +25%$59,590 +29%
        2024$1,812 -0.2%$46,190
        2023$1,816 +0.6%$46,190
        2022$1,804 +14.7%$46,190 +20.8%
        2021$1,574 -23.8%$38,230
        2020$2,066 +1.1%$38,230
        2019$2,044 +9.6%$38,230 +12.7%
        2018$1,866 +174.7%$33,930
        2017$679 -59.4%$33,930
        2016$1,673 +62%$33,930 +17.4%
        2015$1,033 $28,900
        2014$1,033 +1.1%$28,900
        2013$1,021 $28,900 +4.6%
        2011$1,021 +0.9%$27,630
        2010$1,012 +8.2%$27,630 +6.9%
        2009$936 +0%$25,850
        2008$936 +22.8%$25,850 +17.9%
        2002$762 +0.5%$21,920
        2001$759 +10.6%$21,920 +11.4%
        2000$686 $19,670
        Find assessor info on the county website

        Monthly payment

        Est. payment

        Payment breakdown

        Explore the cost of this home by adjusting the details. Changes won't be saved.
        All calculations are estimates and provided by Zillow, Inc. for informational purposes only. Actual amounts may vary.
        HOA fees may include property taxes on listings classified as Co-Ops. Contact the listing agent and/or owner for fee details.
        See how much you could borrow to make a competitive offer.

        Climate risks

        Neighborhood: 45742

        Getting around

        1 / 100
        Car-Dependent
        2 / 100
        Somewhat Bikeable

        Nearby schools

        GreatSchools rating
        Schools provided by the listing agent
        • District: Warren LSD - 8405

        Source: MLS Now. This data may not be complete. We recommend contacting the local school district to confirm school assignments for this home.

        A local agent can set up tours, give advice and negotiate with sellers.

        Browse local experts