Lovingly maintained sprawling Colonial Manor in a coveted West Side Montvale neighborhood! 3900+ sf plus full unfinished lower level set on .93 acres. A meandering brick walkway welcomes you to this gracious stone & vinyl cedar home featuring a dramatic 2-story foyer, sun-filled formal living rm with wood-burning fireplace & banquet-sized dining rm. The spacious kitchen offers abundant cabinetry & counter space, breakfast bar, large dining area & sliders to the expansive deck. Warm & inviting family rm features a 2nd fireplace & sliders for seamless indoor/outdoor living. Convenient 1st-floor primary suite includes a spacious sitting rm with private entry—ideal for home office, study or retreat—and a generously sized bath ready to make your own. Upstairs, a loft overlooks the foyer and leads to 4 large bedrms, full bath & large walk-in attic offering exceptional storage and future possibilities. Full unfinished basement with high ceilings & garage access provides tremendous potential. Spectacular private grounds feature designer landscaping, pond with waterfall, sprawling walkways, large deck, lighted gazebo & plenty of room to create your dream backyard oasis, including future pool. Home features newer roof and boiler. With its wonderful community atmosphere and exceptional quality of life, Montvale continues to be one of Bergen County's most desirable places to call home. Excellent schools, shopping, dining & convenient NYC transportation complete this special offering!
For sale
$1,179,000
29 Hickory Hl, Montvale, NJ 07645
5beds
--sqft
Single Family Residence
Built in ----
-- sqft lot
$-- Zestimate®
$--/sqft
$-- HOA
What's special
Wood-burning fireplaceSpacious kitchenLighted gazeboSprawling walkwaysGenerously sized bathSpectacular private groundsPond with waterfall
- 5 days
- 2,302
- 156
Likely to sell faster than
Zillow last checked:
Listing updated:
Listed by:
Phyllis Calianese 201-446-3870,
Keller Williams Village Square Realty
Source: NJMLS,MLS#: 26032279
Facts & features
Interior
Bedrooms & bathrooms
- Bedrooms: 5
- Bathrooms: 3
- Full bathrooms: 3
Heating
- Baseboard, Natural Gas, Hot Water, Zoned
Cooling
- Central Air
Features
- One Floor Living
- Flooring: Hardwood, Carpet
- Basement: Full,Walk-Out Access,Unfinished
- Number of fireplaces: 2
- Fireplace features: 2 Fireplaces
Video & virtual tour
Property
Parking
- Total spaces: 6
- Parking features: Garage
- Garage spaces: 2
- Details: Attached, Gar Opener
Features
- Patio & porch: Deck / Patio
- Pool features: None
- Has view: Yes
- View description: South
- Waterfront features: None
Lot
- Features: Regular
Details
- Parcel number: 3601803000000008
Construction
Type & style
- Home type: SingleFamily
- Property subtype: Single Family Residence
Materials
- Stone, Vinyl Siding
Community & HOA
Community
- Features: Access Features, Close/Parks, Close/School, Close/Shopg, Close/Trans, Extended Family
- Security: Security
Location
- Region: Montvale
Financial & listing details
- Tax assessed value: $807,200
- Annual tax amount: $20,599
- Date on market: 8/30/2026
- Listing agreement: Exclusive Right To Sell
- Ownership: Private
Estimated market value
Not available
Estimated sales range
Not available
Not available
Price history
| Date | Event | Price |
|---|---|---|
| 8/30/2026 | Listed for sale | $1,179,000+21.5% |
Source:  NJMLS #26032279 Report a problem NJMLS #26032279 Report a problem | ||
| 12/14/2007 | Sold | $970,000 |
Source: Public Record Report a problem | ||
Public tax history
| Year | Property taxes | Tax assessment |
|---|---|---|
| 2025 | $20,301 | $807,200 |
| 2024 | $20,301 +2.1% | $807,200 |
| 2023 | $19,889 -0.3% | $807,200 |
| 2022 | $19,946 +0.5% | $807,200 |
| 2021 | $19,841 +4% | $807,200 |
| 2020 | $19,074 +110.9% | $807,200 |
| 2019 | $9,046 | $807,200 |
| 2018 | $9,046 -50.4% | $807,200 |
| 2017 | $18,243 +3.3% | $807,200 +0.6% |
| 2016 | $17,656 +0.9% | $802,200 |
| 2015 | $17,496 +4% | $802,200 |
| 2014 | $16,822 +4.4% | $802,200 -13.2% |
| 2013 | $16,111 | $924,000 |
| 2012 | $16,111 +3.2% | $924,000 -3.6% |
| 2011 | $15,612 +3.2% | $958,400 |
| 2010 | $15,133 +4.3% | $958,400 |
| 2009 | $14,510 | $958,400 |
| 2007 | -- | $958,400 |
| 2006 | -- | $958,400 +67.4% |
| 2005 | -- | $572,600 |
| 2004 | -- | $572,600 |
| 2003 | -- | $572,600 |
| 2002 | -- | $572,600 |
| 2001 | -- | $572,600 |
Find assessor info on the county website
Monthly payment
Est. payment
Payment breakdown
Explore the cost of this home by adjusting the details. Changes won't be saved.Climate risks
Neighborhood: 07645
Nearby schools
Schools provided by the listing agent
- Elementary: Memorial E.S.
- Middle: Fieldstone M.S.
- High: Pascack Hills H.S.
Source: NJMLS. This data may not be complete. We recommend contacting the local school district to confirm school assignments for this home.
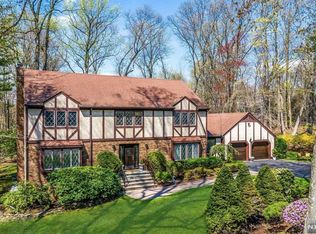

Similar homes
- $1,250,0005 bd3 ba-- sqft1 Sunrise Dr, Montvale, NJ 07645For Sale

 MLS ID #26031767, Michael Ruffini, New and Modern Group. NJMLS
 - $1,175,0006 bd4 ba3.1k sqft169 S Pascack Road, Nanuet, NY 10954For Sale
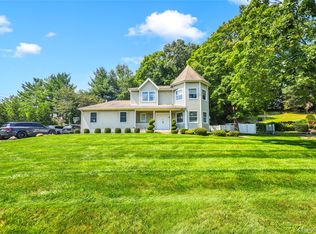
 MLS ID #1043592, Avraham Taub, Listing by: Rockland Hill Realty LLC. OneKey® MLS as distributed by MLS GRID
 - $1,100,0004 bd3 ba2.4k sqft9 Bluejay Street, Spring Valley, NY 10977For Sale
 MLS ID #1044253, Tirtza Beer, Listing by: Q Home Sales. OneKey® MLS as distributed by MLS GRID
 - $990,0004 bd3 ba2k sqft20 Lancaster Lane, Monsey, NY 10952For Sale
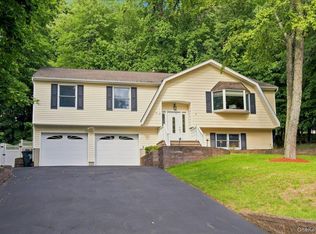 MLS ID #1028526, Janet M Farsetta, Listing by: Howard Hanna Rand Realty. OneKey® MLS as distributed by MLS GRID
 - $1,050,0005 bd3 ba2.2k sqft36 Singer Avenue, Spring Valley, NY 10977For SaleMLS ID #1043400, William Sternheim, Listing by: Coldwell Banker Realty. OneKey® MLS as distributed by MLS GRID
- $1,250,0004 bd4 ba2.4k sqft16 Storms Avenue, Park Ridge, NJ 07656For Sale
 MLS ID #22627370, Johnny Guan, Real Broker, LLC- Fairfield. MoreMLS
 - $1,199,0005 bd4 ba-- sqft182 Grand Ave W, Park Ridge, NJ 07656For SaleMLS ID #26031548, Zohar Zamir, Keller Williams Village Square Realty. NJMLS
- $1,150,0003 bd4 ba2.3k sqft456 Saddle River Road, Airmont, NY 10952For SaleMLS ID #991262, Laurie DiFrancesco, Listing by: Howard Hanna Rand Realty. OneKey® MLS as distributed by MLS GRID
- $1,099,0004 bd4 ba2.4k sqft68 Van Buren Street, Pearl River, NY 10965For SaleMLS ID #1021200, Matthew W. Gibbs, Listing by: KW Hudson Valley United. OneKey® MLS as distributed by MLS GRID
- $1,050,0006 bd2 ba2.6k sqft300 Ackertown Road, Monsey, NY 10952For SaleMLS ID #1021004, Diane Guerra, Listing by: Howard Hanna Rand Realty. OneKey® MLS as distributed by MLS GRID
- $799,9003 bd3 ba-- sqft1A Sweeney Ct, Montvale, NJ 07645For SaleMLS ID #26033574, In Joo Lee, Weichert Realtors, Tenafly-Cresskill. NJMLS
- $1,299,9984 bd3 ba2.6k sqft92 Scotland Hill Road, Chestnut Ridge, NY 10977For SaleMLS ID #987963, Anthony Marion, Listing by: Howard Hanna Rand Realty. OneKey® MLS as distributed by MLS GRID
- $1,425,0005 bd4 ba-- sqft520 W Saddle River Rd, Upper Saddle River, NJ 07458For SaleMLS ID #26031775, Helene Richin, Terrie O'Connor Realtors-Saddle River. NJMLS
- $999,0003 bd3 ba-- sqft78 Autumn Way #15, Montvale, NJ 07645For SaleMLS ID #26031831, Ghada Abbasi, Coldwell Banker, Ridgewood. NJMLS
- $875,0004 bd3 ba-- sqft148 Spring Valley Rd, Montvale, NJ 07645For SaleMLS ID #26020259, Margaret Hanna, Keller Williams Valley Realty. NJMLS
- $1,099,0006 bd4 ba3.1k sqft1 Potter Lane, Suffern, NY 10901For SaleMLS ID #1039381, Sholom Kass, Listing by: HERE4UREALTY INC.. OneKey® MLS as distributed by MLS GRID
- $1,400,0004 bd3 ba3k sqft6 Nicole Way, Spring Valley, NY 10977For SaleMLS ID #1041516, Tirtza Beer, Listing by: Q Home Sales. OneKey® MLS as distributed by MLS GRID
- $825,0004 bd3 ba2.1k sqft635 S Pascack, Chestnut Ridge, NY 10977For SaleMLS ID #1043666, Theresa M. Russo, Listing by: Coldwell Banker Realty. OneKey® MLS as distributed by MLS GRID
