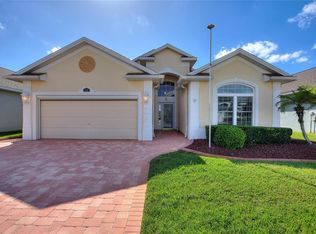
This stunning home is the perfect example of Florida retirement living. Located on a private road, within the manned gated community of Ridgewood Lakes, this beautiful residence features 2 bedrooms, 2 bathrooms, a den/office, and a 2-car garage. With 1862 square feet of exquisitely appointed indoor spaces, this home offers ample room for relaxation and entertainment. Recent major updates include a roof installed in 2019, a new A/C system in 2024, and brand-new exterior paint, giving you peace of mind for years to come. As you enter, the soaring vaulted ceilings and luxury vinyl flooring set the tone for a warm and inviting atmosphere. The formal dining room comfortably accommodates 8+ guests, making it ideal for dinner parties and gatherings. The formal living room, overlooking the dining area, offers a wonderful space for family time or could easily serve as the perfect setting for a grand piano. The possibilities are endless! The spacious kitchen boasts solid wood cabinets, a range, microwave, dishwasher, and a stainless-steel refrigerator, along with a cozy breakfast nook perfect for your morning coffee. Just beyond the kitchen, the large family room is perfect for casual living and social activities. Open the sliding glass doors to seamlessly extend your living space to the outdoors. The primary bedroom suite is your ultimate retreat at the end of a long day. Relax in the spa-like bath featuring double vanities, a generously sized garden tub or a walk-in shower. An additional bedroom, a den/office, along with a beautifully appointed secondary bathroom featuring a tub and shower combo, complete the indoor living space. The home also includes a laundry room with large capacity washer and dryer, plus a laundry sink. Step outside to enjoy the sun or dine in the fully screened-in patio. This home is perfect for those who appreciate the seamless blend of functionality, harmony, and the warmth of family moments. The 55+ community adds a level of convenience and luxury. The manned gated entrance provides added peace of mind, while the HOA offers high-speed internet, ensuring residents stay connected effortlessly. A wide range of resort-style amenities include a state-of-the-art clubhouse with an on-site pub featuring Happy Hour. Stay active and engaged with the heated outdoor pool and spa, fitness center, and well-being classes. In addition, there are multiple recreational options such as tennis, bocce ball, shuffleboard, and pickleball courts. The community also features multipurpose rooms for card games, crafts, and social activities, as well as a grand ballroom. The lifestyle director organizes curated events and live entertainment, encouraging a vibrant and social atmosphere. The large community kitchen and outdoor grills provide ample space for gatherings, while the staffed library offers a cozy retreat for quiet moments. For those with an RV, the gated RV storage within Ridgewood Lakes is a convenient perk. Enjoy the golf course within the community (White Heron Golf Course) or for a change of scenery take a short drive to many world-class golf courses, including Champions Gate. Nearby hospitals, such as AdventHealth, ensure easy access to healthcare, and the well-connected road system makes getting around a breeze. This home is a rare find, offering both privacy and an unmatched community lifestyle—more than just a home, it truly offers a lifestyle. Schedule your private tour today!
Sold for $279,900
Zillow last checked:
Listing updated:
Bought with:
Gira Patel, 3108704
KELLER WILLIAMS LEGACY REALTY
Payal Patel, 3373808
KELLER WILLIAMS LEGACY REALTY
Source: Stellar MLS,MLS#: O6361061 Originating MLS: Suncoast Tampa
Originating MLS: Suncoast Tampa
Price history
| Date | Event | Price |
|---|---|---|
| 2/13/2026 | Sold | $279,900$150/sqft |
Source:  Stellar MLS #O6361061 Report a problem Stellar MLS #O6361061 Report a problem | ||
| 1/17/2026 | Pending sale | $279,900$150/sqft |
Source: Stellar MLS #O6361061 Report a problem | ||
| 11/20/2025 | Listed for sale | $279,900+69.6%$150/sqft |
Source: Stellar MLS #O6361061 Report a problem | ||
| 11/23/2024 | Listing removed | $2,200$1/sqft |
Source: Zillow Rentals Report a problem | ||
| 10/21/2024 | Listed for rent | $2,200+25.7%$1/sqft |
Source: Zillow Rentals Report a problem | ||
| 2/9/2022 | Listing removed | -- |
Source: Zillow Rental Network Premium Report a problem | ||
| 12/29/2021 | Price change | $1,750-2.8%$1/sqft |
Source: Zillow Rental Network Premium Report a problem | ||
| 11/16/2021 | Price change | $1,800+12.9%$1/sqft |
Source: Zillow Rental Network Premium Report a problem | ||
| 11/11/2021 | Listed for rent | $1,595$1/sqft |
Source: Zillow Rental Network Premium Report a problem | ||
| 3/30/2021 | Listing removed | -- |
Source: Zillow Rental Network Premium Report a problem | ||
| 1/20/2021 | Price change | $1,595-3.3%$1/sqft |
Source: Zillow Rental Network Premium Report a problem | ||
| 11/1/2020 | Price change | $1,650+1.5%$1/sqft |
Source: VIVA ORLANDO RENTALS CORP. Report a problem | ||
| 10/27/2020 | Listed for rent | $1,625$1/sqft |
Source: VIVA ORLANDO RENTALS CORP. Report a problem | ||
| 5/16/2020 | Listing removed | $1,625$1/sqft |
Source: VIVA ORLANDO RENTALS CORP. Report a problem | ||
| 5/11/2020 | Price change | $1,625+4.8%$1/sqft |
Source: VIVA ORLANDO RENTALS CORP. Report a problem | ||
| 4/1/2020 | Listed for rent | $1,550+3.3%$1/sqft |
Source: VIVA ORLANDO RENTALS CORP. Report a problem | ||
| 3/5/2019 | Listing removed | $1,500$1/sqft |
Source: StoneBridge Property Management Group, Inc. Report a problem | ||
| 1/7/2019 | Listed for rent | $1,500$1/sqft |
Source: StoneBridge Property Management Group, Inc. Report a problem | ||
| 12/1/2018 | Sold | $165,000$89/sqft |
Source: Public Record Report a problem | ||
| 10/30/2018 | Pending sale | $165,000$89/sqft |
Source: Homepath #P4901156 Report a problem | ||
| 8/13/2018 | Price change | $165,000-4.6%$89/sqft |
Source: Homepath #P4901156 Report a problem | ||
| 8/1/2018 | Listed for sale | $173,000+23.6%$93/sqft |
Source: Homepath #P4901156 Report a problem | ||
| 5/25/2018 | Sold | $140,000$75/sqft |
Source: Public Record Report a problem | ||



Get pre-qualified for a loan
At Zillow Home Loans, we can pre-qualify you in as little as 5 minutes with no impact to your credit score.An equal housing lender. NMLS #10287.
