Timeless Victorian elegance awaits in this stunning masterpiece perched on a hill, offering gorgeous sunset views over the Conway hills and just two blocks from downtown. Meticulously crafted by skilled architects and builders, this home has been enhanced over the years by past and present owners including the addition of a two-level apartment currently operating as a successful AirBnB. The inviting open floor plan connects the family room, living room, and dining room featuring French doors leading to the patio and backyard. The eat-in kitchen features a pantry, b'fast bar, side entry deck, office space, and laundry room w sink. Most BRs boast en-suite full baths complete with soaking tubs. This former B&B includes multiple lounging areas, from a cozy 4-season sun room to a covered porch, patio, and pergola. Set on almost 3 acres, the expansive backyard borders Highland Park. Updated electrical and two Buderus gas boilers add to the appeal. Don’t miss this extraordinary opportunity!
Sold for $940,000
$940,000
29 Highland Ave, Greenfield, MA 01301
9beds
5,512sqft
Single Family Residence
Built in 1890
2.83 Acres Lot
$997,000 Zestimate®
$171/sqft
$2,438 Estimated rent
Home value
$997,000
Estimated sales range
Not available
$2,438/mo
Zestimate® history
Owner options
List your home for rent
$2,438/mo
Rent Zestimate®
Find your next renter with Zillow Rental Manager. Plus, with online applications, you can quickly screen prospective tenants – for free.
$2,438/mo
Rent Zestimate®
Refinance and save
$6,599/mo
Est. payment
Refinancing to a lower rate could help reduce your monthly payments and save thousands over the life of the loan.
$6,599/mo
Est. payment
Explore your selling options
Work with a Zillow partner agent
Leverage their expertise and Zillow's premium Showcase listings to get your home seen by more buyers.
Get startedList with your own agent
Get your home in front of millions of buyers by listing it on Zillow.
Learn how to do itSell it yourself
Take full control of how buyers see your home on Zillow by listing For Sale by Owner (FSBO).
List your homeWhat's special
Office spaceLaundry room w sinkEat-in kitchenExpansive backyardGorgeous sunset viewsSoaking tubsInviting open floor plan
Zillow last checked:
Listing updated:
Listed by:
Mark Carmien 413-320-1162,
Brick & Mortar Northampton 413-259-8888,
Chrissy Neithercott 413-464-2734
Bought with:
Erin Maclean
Keller Williams Realty
Source: MLS PIN,MLS#: 73366407
Facts & features
Interior
Bedrooms & bathrooms
- Bedrooms: 9
- Bathrooms: 9
- Full bathrooms: 8
- 1/2 bathrooms: 1
Primary bedroom
- Features: Bathroom - Full, Ceiling Fan(s), Walk-In Closet(s), Flooring - Hardwood, Window(s) - Bay/Bow/Box, Cable Hookup, Recessed Lighting
- Level: Second
Bedroom 2
- Features: Bathroom - Full, Closet, Flooring - Hardwood, Cable Hookup, Recessed Lighting
- Level: Second
Bedroom 3
- Features: Bathroom - Full, Flooring - Hardwood, Cable Hookup, Recessed Lighting
- Level: Third
Bedroom 4
- Features: Bathroom - Full, Closet, Flooring - Hardwood, Window(s) - Bay/Bow/Box, Cable Hookup, Recessed Lighting
- Level: Second
Bedroom 5
- Features: Bathroom - Full, Skylight, Ceiling Fan(s), Closet, Flooring - Wood, Cable Hookup
- Level: Third
Primary bathroom
- Features: Yes
Bathroom 1
- Features: Bathroom - Half, Flooring - Stone/Ceramic Tile, Pedestal Sink
- Level: First
Bathroom 2
- Features: Bathroom - Tiled With Tub & Shower, Flooring - Stone/Ceramic Tile, Countertops - Stone/Granite/Solid, Soaking Tub
- Level: Second
Bathroom 3
- Features: Bathroom - Tiled With Tub & Shower, Closet - Linen, Flooring - Stone/Ceramic Tile, Countertops - Stone/Granite/Solid, Soaking Tub
- Level: Second
Dining room
- Features: Flooring - Hardwood, Window(s) - Bay/Bow/Box, French Doors, Exterior Access, Open Floorplan, Recessed Lighting, Decorative Molding, Pocket Door
- Level: First
Family room
- Features: Flooring - Hardwood, Cable Hookup, High Speed Internet Hookup, Open Floorplan, Recessed Lighting, Vestibule, Decorative Molding, Pocket Door
- Level: First
Kitchen
- Features: Ceiling Fan(s), Flooring - Hardwood, Window(s) - Bay/Bow/Box, Dining Area, Pantry, Kitchen Island, Country Kitchen, Deck - Exterior, Dryer Hookup - Gas, Exterior Access, Recessed Lighting, Stainless Steel Appliances, Washer Hookup, Gas Stove, Peninsula, Vestibule, Closet - Double, Window Seat
- Level: First
Living room
- Features: Wood / Coal / Pellet Stove, Coffered Ceiling(s), Flooring - Hardwood, Window(s) - Bay/Bow/Box, Cable Hookup, Exterior Access, High Speed Internet Hookup, Open Floorplan, Recessed Lighting, Archway, Decorative Molding, Pocket Door
- Level: First
Heating
- Baseboard, Hot Water, Natural Gas, Wood Stove
Cooling
- Central Air, Ductless
Appliances
- Included: Gas Water Heater, Water Heater, Range, Dishwasher, Disposal, Refrigerator, Washer, Dryer, Wine Refrigerator, Second Dishwasher, Gas Cooktop, Plumbed For Ice Maker
- Laundry: Bathroom - Half, Laundry Closet, Flooring - Hardwood, Gas Dryer Hookup, Washer Hookup, Sink, First Floor, Electric Dryer Hookup
Features
- Bathroom - Full, Ceiling Fan(s), Closet, Cable Hookup, Recessed Lighting, Bathroom - Tiled With Tub & Shower, Cathedral Ceiling(s), Closet - Linen, Dining Area, Attic Access, High Speed Internet Hookup, Open Floorplan, Closet - Double, Bedroom, Sun Room, Accessory Apt., Bathroom, Walk-up Attic, Internet Available - Broadband, Other
- Flooring: Tile, Hardwood, Flooring - Stone/Ceramic Tile, Flooring - Wood
- Doors: Storm Door(s), French Doors
- Windows: Skylight(s), Skylight, Storm Window(s), Screens
- Basement: Full,Partially Finished,Interior Entry,Concrete
- Number of fireplaces: 4
- Fireplace features: Family Room, Master Bedroom, Bedroom
Interior area
- Total structure area: 5,512
- Total interior livable area: 5,512 sqft
- Finished area above ground: 5,512
- Finished area below ground: 780
Property
Parking
- Total spaces: 12
- Parking features: Paved Drive, Off Street, Paved
- Uncovered spaces: 12
Features
- Patio & porch: Deck - Exterior, Porch, Deck, Patio, Covered
- Exterior features: Balcony / Deck, Balcony - Exterior, Porch, Deck, Patio, Covered Patio/Deck, Rain Gutters, Professional Landscaping, Sprinkler System, Decorative Lighting, Screens
- Spa features: Jacuzzi / Whirlpool Soaking Tub
- Has view: Yes
- View description: Scenic View(s)
Lot
- Size: 2.83 Acres
- Features: Gentle Sloping
Details
- Parcel number: 3095187
- Zoning: RA
Construction
Type & style
- Home type: SingleFamily
- Architectural style: Victorian
- Property subtype: Single Family Residence
Materials
- Frame
- Foundation: Concrete Perimeter
- Roof: Shingle
Condition
- Year built: 1890
Utilities & green energy
- Electric: Circuit Breakers, 100 Amp Service, 200+ Amp Service
- Sewer: Public Sewer
- Water: Public
- Utilities for property: for Gas Range, for Gas Dryer, for Electric Dryer, Washer Hookup, Icemaker Connection
Green energy
- Energy efficient items: Thermostat
Community & HOA
Community
- Features: Public Transportation, Shopping, Tennis Court(s), Park, Walk/Jog Trails, Medical Facility, Bike Path, Conservation Area, Highway Access, Private School, Public School, University, Sidewalks
- Security: Security System
- Subdivision: Highlands
HOA
- Has HOA: No
Location
- Region: Greenfield
Financial & listing details
- Price per square foot: $171/sqft
- Tax assessed value: $908,700
- Annual tax amount: $17,775
- Date on market: 8/18/2026
- Exclusions: Projector And Screen In Lr; Chalk Board In Dr; Green Shelving In 2nd Fl Front Left Br
- Road surface type: Paved
Price history
| Date | Event | Price |
|---|---|---|
| 7/15/2025 | Sold | $940,000$171/sqft |
Source: MLS PIN #73366407 Report a problem | ||
| 5/27/2025 | Pending sale | $940,000$171/sqft |
Source:  BCMLS #246170 Report a problem BCMLS #246170 Report a problem | ||
| 5/27/2025 | Contingent | $940,000$171/sqft |
Source: MLS PIN #73366407 Report a problem | ||
| 4/29/2025 | Listed for sale | $940,000+2.7%$171/sqft |
Source: MLS PIN #73366407 Report a problem | ||
| 8/12/2022 | Sold | $915,000-3.2%$166/sqft |
Source: MLS PIN #72951937 Report a problem | ||
| 3/11/2022 | Listed for sale | $945,000+3.3%$171/sqft |
Source: MLS PIN #72951937 Report a problem | ||
| 12/1/2021 | Listing removed | -- |
Source: BCMLS #235035 Report a problem | ||
| 10/5/2021 | Price change | $915,000-3.2%$166/sqft |
Source: MLS PIN #72839853 Report a problem | ||
| 8/11/2021 | Price change | $945,000-5%$171/sqft |
Source: MLS PIN #72839853 Report a problem | ||
| 5/31/2021 | Listed for sale | $995,000+50.8%$181/sqft |
Source: MLS PIN #72839853 Report a problem | ||
| 7/1/2004 | Sold | $660,000$120/sqft |
Source: Public Record Report a problem | ||
Public tax history
| Year | Property taxes | Tax assessment |
|---|---|---|
| 2025 | $17,620 -1.9% | $900,800 +2.2% |
| 2024 | $17,964 +4.2% | $881,000 +0.4% |
| 2023 | $17,239 +3.5% | $877,300 +17.6% |
| 2022 | $16,651 +3.4% | $746,000 +7.6% |
| 2021 | $16,101 -9.5% | $693,400 -10.7% |
| 2020 | $17,796 +3.7% | $776,100 +1.1% |
| 2019 | $17,166 +1.4% | $767,700 +1.7% |
| 2018 | $16,930 +3.2% | $754,800 |
| 2017 | $16,402 -2% | $754,800 -1.6% |
| 2016 | $16,737 +4.2% | $767,400 +7.5% |
| 2015 | $16,065 +33.7% | $713,700 +0.3% |
| 2008 | $12,013 -11.6% | $711,700 -10.4% |
| 2007 | $13,589 +4.5% | $794,700 +11.4% |
| 2006 | $13,002 +10.2% | $713,600 +15.5% |
| 2005 | $11,798 +14.5% | $618,000 +27.2% |
| 2003 | $10,306 +9.6% | $485,900 +9.8% |
| 2002 | $9,399 | $442,700 |
Find assessor info on the county website
Neighborhood: 01301
Nearby homes
- $458,0007 bd3 ba4.1k sqft35 Highland Ave, Greenfield, MA 01301Off Market
- $479,6003 bd3 ba2k sqft25 Highland Ave, Greenfield, MA 01301Off Market
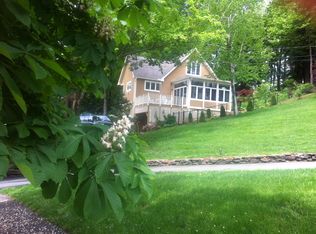
- $552,3006 bd3 ba3.6k sqft78 Prospect St, Greenfield, MA 01301Off Market
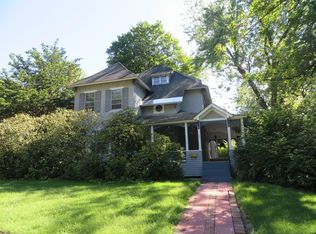
- $536,5006 bd4 ba3.9k sqft19 Highland Ave, Greenfield, MA 01301Sold
- $434,4008 bd3 ba2.7k sqft79 Prospect St, Greenfield, MA 01301Off Market
- $--3 bd1 ba1.2k sqft19 Highland Ave #2, Greenfield, MA 01301Off Market
- $--2 bd2 ba1.2k sqft19 Highland Ave #1, Greenfield, MA 01301Off Market
- $--3 bd1 ba1.1k sqft19 Highland Ave #3, Greenfield, MA 01301Off Market
Nearby schools
GreatSchools rating
- 6/10Federal Street ElementaryGrades: K-4Distance: 0.6 mi
- 5/10Greenfield Middle SchoolGrades: 5-7Distance: 0.8 mi
- 2/10Greenfield High SchoolGrades: 8-12Distance: 1.4 mi
Schools provided by the listing agent
- Elementary: Federal Street
- Middle: Gms
- High: Ghs
Source: MLS PIN. This data may not be complete. We recommend contacting the local school district to confirm school assignments for this home.
Sell for more on Zillow
Get a Zillow Showcase℠ listing at no additional cost and you could sell for .
$997,000
2% more
+$19,940
With Zillow Showcase(estimated)
$1,016,940
Sell for more on Zillow
Get a Zillow Showcase℠ listing at no additional cost and you could sell for .
$997,000
2% more
+$19,940
With Zillow Showcase(estimated)
$1,016,940
- Massachusetts
- Franklin County
- Greenfield
- 01301
- 29 Highland Ave
