This is the one you've been waiting for! Beautifully renovated and completely move-in ready with a super convenient location, AND it's in the highly rated Francis Howell School District! Situated on about 1/3 of an acre, this stunning home will check all of your boxes! Four bedrooms means everyone gets their own room plus there is a den/office/main floor laundry room that leads directly to the large & level back yard! With aluminum fascia and soffit, newer water heater (2017), new electrical panel (2025), vinyl windows, and all new appliances, this home is low-maintenance and stylish. This spacious home offers an open floor plan with modern luxury vinyl plank flooring throughout and bright light-filled rooms that create an inviting atmosphere. The eat-in kitchen is a showstopper with custom slow-close cabinetry, quartz countertops, brand new stainless appliances and stunning tile backsplash. The primary suite is generously sized, and has it's own full bathroom. 3 additional bedrooms make this 4 bedroom home the perfect option for your large family (or offers you room to grow!) You're going to love the quality of this renovation and the stunning kitchen and bathrooms!! Just minutes from the St. Charles Convention Center, it’s ideal as an investment property, first home, or a beautiful option for those seeking single-level living. Stop by our open house and check this one out!!
Closed
Listed by: Keller Williams Realty St. Louis • Mandy G Campise • Contact: 314-732-7922
Bought with: Berkshire Hathaway HomeServices Select Properties
Price Unknown
29 Highland Dr, Saint Charles, MO 63303
4beds
1,442sqft
Single Family Residence
Built in 1967
0.3 Acres Lot
$304,500 Zestimate®
$--/sqft
$2,416 Estimated rent
Home value
$304,500
$289,000 - $320,000
$2,416/mo
Zestimate® history
Owner options
List your home for rent
$2,416/mo
Rent Zestimate®
Find your next renter with Zillow Rental Manager. Plus, with online applications, you can quickly screen prospective tenants – for free.
$2,416/mo
Rent Zestimate®
Refinance and save
Refinancing to a lower rate could help reduce your monthly payments and save thousands over the life of the loan.
Explore your selling options
Work with a Zillow partner agent
Leverage their expertise and Zillow's premium Showcase listings to get your home seen by more buyers.
Get startedList with your own agent
Get your home in front of millions of buyers by listing it on Zillow.
Learn how to do itSell it yourself
Take full control of how buyers see your home on Zillow by listing For Sale by Owner (FSBO).
List your homeWhat's special
Zillow last checked:
Listing updated:
Listed by:
Mandy G Campise 314-732-7922,
Keller Williams Realty St. Louis
Bought with:
Lisa Davis, 2020016936
Berkshire Hathaway HomeServices Select Properties
Source: MARIS,MLS#: 25065604 Originating MLS: St. Louis Association of REALTORS
Originating MLS: St. Louis Association of REALTORSFacts & features
Interior
Bedrooms & bathrooms
- Bedrooms: 4
- Bathrooms: 2
- Full bathrooms: 2
- Main level bathrooms: 2
- Main level bedrooms: 4
Primary bedroom
- Features: Floor Covering: Luxury Vinyl Plank
- Level: Main
- Area: 130
- Dimensions: 13x10
Bedroom 2
- Features: Floor Covering: Luxury Vinyl Plank
- Level: Main
- Area: 130
- Dimensions: 13x10
Bedroom 3
- Features: Floor Covering: Luxury Vinyl Plank
- Level: Main
- Area: 99
- Dimensions: 11x9
Bedroom 4
- Features: Floor Covering: Luxury Vinyl Plank
- Level: Main
- Area: 90
- Dimensions: 10x9
Den
- Description: den/office with Washer and Dryer hookups
- Features: Floor Covering: Luxury Vinyl Plank
- Level: Main
- Area: 154
- Dimensions: 14x11
Kitchen
- Features: Floor Covering: Luxury Vinyl Plank
- Level: Main
- Area: 210
- Dimensions: 15x14
Living room
- Features: Floor Covering: Luxury Vinyl Plank
- Level: Main
- Area: 234
- Dimensions: 18x13
Heating
- Forced Air, Natural Gas
Cooling
- Central Air, Electric
Appliances
- Included: Stainless Steel Appliance(s), Dishwasher, Disposal, Electric Oven, Range Hood, Electric Range, Refrigerator
- Laundry: Main Level
Features
- Custom Cabinetry, Eat-in Kitchen, Kitchen/Dining Room Combo, Open Floorplan, Shower, Solid Surface Countertop(s), Tub
- Flooring: Luxury Vinyl
- Doors: Panel Door(s)
- Basement: Crawl Space
- Has fireplace: No
Interior area
- Total interior livable area: 1,442 sqft
- Finished area above ground: 1,442
Property
Parking
- Total spaces: 1
- Parking features: Driveway
- Has uncovered spaces: Yes
Features
- Levels: One
- Patio & porch: Front Porch
Lot
- Size: 0.3 Acres
- Dimensions: 129 x 100
- Features: Corner Lot, Level
Details
- Additional structures: Shed(s)
- Parcel number: 3002C4426000029.0000000
- Special conditions: Standard
Construction
Type & style
- Home type: SingleFamily
- Architectural style: Traditional
- Property subtype: Single Family Residence
Materials
- Aluminum Siding
Condition
- Updated/Remodeled
- New construction: No
- Year built: 1967
Utilities & green energy
- Electric: Other
- Sewer: Public Sewer
- Water: Public
Community & HOA
Community
- Subdivision: Springdale Place
HOA
- Has HOA: No
Location
- Region: Saint Charles
Financial & listing details
- Tax assessed value: $242,962
- Annual tax amount: $2,614
- Date on market: 9/30/2025
- Cumulative days on market: 24 days
- Listing terms: Cash,Conventional,FHA,VA Loan
Price history
| Date | Event | Price |
|---|---|---|
| 2/27/2026 | Listing removed | $2,300$2/sqft |
Source: Zillow Rentals Report a problem | ||
| 2/19/2026 | Price change | $2,300-4.2%$2/sqft |
Source: Zillow Rentals Report a problem | ||
| 2/12/2026 | Listed for rent | $2,400$2/sqft |
Source: Zillow Rentals Report a problem | ||
| 10/24/2025 | Sold | -- |
Source:  MARIS #25065604 Report a problem MARIS #25065604 Report a problem | ||
| 10/4/2025 | Contingent | $299,900$208/sqft |
Source: MARIS #25065604 Report a problem | ||
| 9/30/2025 | Listed for sale | $299,900$208/sqft |
Source: MARIS #25065604 Report a problem | ||
Public tax history
| Year | Property taxes | Tax assessment |
|---|---|---|
| 2025 | $2,772 | $46,163 +9.3% |
| 2024 | -- | $42,243 |
| 2023 | -- | $42,243 +69.1% |
| 2022 | $2,652 | $24,985 |
| 2021 | -- | $24,985 +15.9% |
| 2020 | -- | $21,564 |
| 2019 | $2,216 | $21,564 +11.3% |
| 2018 | $2,216 +0.3% | $19,375 |
| 2017 | $2,209 +3.7% | $19,375 +4.1% |
| 2016 | $2,131 +3.4% | $18,606 |
| 2015 | $2,060 -13.4% | $18,606 -13.5% |
| 2014 | $2,379 | $21,514 |
| 2013 | -- | $21,514 -7.1% |
| 2012 | -- | $23,160 +4.9% |
| 2011 | -- | $22,070 |
| 2010 | -- | $22,070 |
| 2009 | -- | $22,070 +6.7% |
| 2008 | -- | $20,680 -77.3% |
| 2007 | -- | $91,150 |
| 2006 | -- | $91,150 |
| 2005 | -- | $91,150 +23.4% |
| 2004 | -- | $73,840 |
| 2003 | -- | $73,840 |
| 2002 | -- | -- |
| 2001 | -- | -- |
Find assessor info on the county website
Neighborhood: 63303
Nearby homes
- $223,9003 bd1 ba1k sqft30 Highland Dr, Saint Charles, MO 63303Off Market
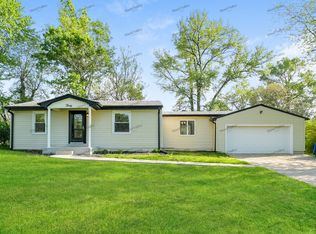
- $270,6003 bd1 ba1.5k sqft28 Valley Rd, Saint Charles, MO 63303Off Market
- $217,2002 bd1 ba888 sqft36 Highland Dr, Saint Charles, MO 63303Off Market
- $227,1003 bd1 ba1k sqft38 Valley Rd, Saint Charles, MO 63303Off Market
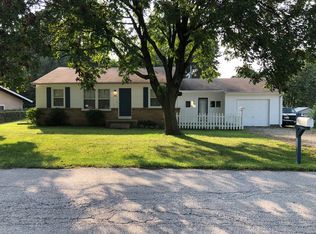
- $213,0002 bd1 ba1k sqft35 Highland Dr, Saint Charles, MO 63303Off Market
- $234,3002 bd2 ba1k sqft39 Valley Rd, Saint Charles, MO 63303Off Market
- $259,7003 bd2 ba1.1k sqft27 Valley Rd, Saint Charles, MO 63303Off Market
- $205,1003 bd1 ba871 sqft31 Highland Dr, Saint Charles, MO 63303Off Market
Nearby schools
GreatSchools rating
- 6/10Harvest Ridge Elementary SchoolGrades: PK-5Distance: 1.3 mi
- 9/10Barnwell Middle SchoolGrades: 6-8Distance: 3.4 mi
- 8/10Francis Howell North High SchoolGrades: 9-12Distance: 2.9 mi
Schools provided by the listing agent
- Elementary: Harvest Ridge Elem.
- Middle: Barnwell Middle
- High: Francis Howell North High
Source: MARIS. This data may not be complete. We recommend contacting the local school district to confirm school assignments for this home.
Get a cash offer in 3 minutes
Find out how much your home could sell for in as little as 3 minutes with a no-obligation cash offer.
Estimated market value
$304,500
Get a cash offer in 3 minutes
Find out how much your home could sell for in as little as 3 minutes with a no-obligation cash offer.
Estimated market value
$304,500
- Missouri
- Saint Charles County
- Saint Charles
- 63303
- 29 Highland Dr
Nearby cities
Nearby zip codes
Other Saint Charles Topics
