Skip main navigation
Accepting backups
  • $30,000

    29 Highway 52 #13, Erie, CO 80516

    1beds
    288sqft
    Manufactured Home
    Built in 2003
    -- sqft lot
    $-- Zestimate®
    $104/sqft
    $-- HOA

    What's special


    Beautiful mountain viewsNew roofNew flooringFull-sized refrigeratorLots of storage spaceFull bedroomCustom covered patio
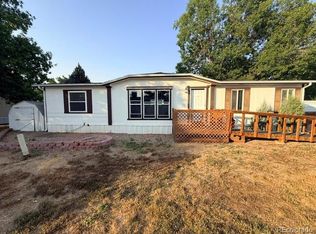
    Impeccably Maintained RV in Year-Round 55+ Community in Erie. Conveniently located at County Line Road and Hwy 52, sitting on the Weld County side. Discover affordable, comfortable living in this beautifully cared-for RV. This home-on-wheels has been meticulously maintained inside and out, offering a clean, welcoming space that's truly move-in ready. Home can be moved, but is currently set up for year round comfort. You will love the full-sized refrigerator, the full size washer and dryer, new flooring, new roof, central a/c, gutters, the custom covered patio, and lots of storage space. The community is dog-friendly, making it a perfect fit for pet lovers looking for a simple, low-maintenance lifestyle. Lot rent is $600/month and covers your drinking water, irrigation water, sewer, trash and snow removal. The community includes a large lake stocked with fish, and allows fishing, paddleboarding and canoeing. Trails and private nature walks are enjoyed around the lake. Beautiful mountain views! This home is a 2003 model and has a full bathroom, full bedroom, open kitchen and living room. Whether you're downsizing, seeking a seasonal getaway, or wanting to stay close to family in the Erie, Boulder County, Weld County area, this RV offers comfort, convenience, and affordability in a prime location. No seller financing, must be 55 or older.
    236 days
    |
    12
    |
    0
    |

    Zillow last checked:

    Listing updated:

    Listed by:

    Rachel Folger 720-524-4222,

    RE/MAX Elevate - Erie

    Source: IRES as distributed by MLS GRID,MLS#: 6641MLS Logo

      Facts & features

      Interior

      Bedrooms & bathrooms
      • Bedrooms: 1
      • Bathrooms: 1
      • Full bathrooms: 1
      • Main level bathrooms: 1
      Primary bedroom
      • Description: Other
      • Area: 1 Square Feet
      • Dimensions: 1 x 1
      Kitchen
      • Description: Other
      • Area: 1 Square Feet
      • Dimensions: 1 x 1
      Heating
      • Forced Air
      Cooling
      • Central Air, Ceiling Fan(s)
      Appliances
      • Included: Gas Range, Refrigerator, Washer, Dryer, Microwave
      • Laundry: Washer/Dryer Hookup
      Features
      • Eat-in Kitchen
      • Windows: Window Coverings
      Interior area
      • Total structure area: 288
      • Total interior livable area: 288 sqft

      Property

      Parking
      • Parking features: None
      • Details: None
      Features
      • Patio & porch: Patio, Deck
      • Has view: Yes
      • View description: Mountain(s)
      • Waterfront features: Lake Privileges
      Lot
      • Features: Level, Unincorporated, Lake on Lot
      Details
      • On leased land: Yes
      • Special conditions: Private Owner

      Construction

      Type & style
      • Home type: MobileManufactured
      • Property subtype: Manufactured Home
      Materials
      • Other
      • Foundation: Pillar/Post/Pier
      • Roof: Other
      Condition
      • Year built: 2003
      Details
      • Builder model: Rambler
      • Builder name: Holiday

      Utilities & green energy

      • Electric: Xcel
      • Gas: Propane
      • Sewer: Septic Tank
      • Water: District
      • Utilities for property: Electricity Available, Propane

      Community & HOA

      Community
      • Security: Fire Alarm
      • Subdivision: B and B Mobile Home and RV Park
      HOA
      • Has HOA: No
      Location
      • Region: Erie

      Financial & listing details

      • Price per square foot: $104/sqft
      • Date on market: 11/27/2025
      • Listing terms: Cash
      • Exclusions: sellers personal items, 2 large propane tanks
      • Electric utility on property: Yes
      • Road surface type: Dirt
      Rachel Folger

      (720) 375-1255

      By pressing Contact Agent, you agree that the real estate professional identified above may call/text you about your search, which may involve use of automated means and pre-recorded/artificial voices. You don't need to consent as a condition of buying any property, goods, or services. Message/data rates may apply. You also agree to our Terms of Use. Zillow does not endorse any real estate professionals. We may share information about your recent and future site activity with your agent to help them understand what you're looking for in a home.

        Estimated market value

        Not available

        Estimated sales range

        Not available

        Not available

        Price history

        DateEventPrice
        2/3/2026Price change$30,000-24.1%$104/sqft
        Source: IRES as distributed by MLS GRID #6641 Report a problem
        11/27/2025Listed for sale$39,500$137/sqft
        Source: IRES as distributed by MLS GRID #6641 Report a problem

        Public tax history

        Tax history is unavailable.

        Monthly payment

        Estimated monthly payment$1,822
        All calculations are estimates and provided by Zillow, Inc. for informational purposes only. Actual amounts may vary.
        HOA fees may include property taxes on listings classified as Co-Ops. Contact the listing agent and/or owner for fee details.
        Mortgage interest rates are dependent on a number of factors, including credit score, down payment, and repayment length. Interest rate data provided by Zillow Group Marketplace, Inc. as of 1/1/1970 from various mortgage lenders with which we have lead or other similar arrangements; the Estimated Payment is an average of those rates.
        See how much you could borrow to make a competitive offer.

        Climate risks

        Neighborhood: 80516

        Getting around

        0 / 100
        Car-Dependent
        26 / 100
        Somewhat Bikeable

        Nearby schools

        GreatSchools rating
        Schools provided by the listing agent
        • Elementary: Erie
        • Middle: Erie
        • High: Erie

        Source: IRES as distributed by MLS GRID. This data may not be complete. We recommend contacting the local school district to confirm school assignments for this home.