Skip main navigation
Sold for $941,000
  • $941,000

    29 Hillside Ln, New Hope, PA 18938

    4beds
    2,802sqft
    Single Family Residence
    Built in 1978
    1.48 Acres Lot
    $999,200 Zestimate®
    $336/sqft
    $4,843 Estimated rent

    Home value

    $999,200

    $929,000 - $1.08M

    $4,843/mo

    Zestimate® history
    Loading
    Loading...

    Owner options

    List your home for rent

    $4,843/mo

    Rent Zestimate®

    Find your next renter with Zillow Rental Manager. Plus, with online applications, you can quickly screen prospective tenants – for free.

    Learn more

    $4,843/mo

    Rent Zestimate®

    Refinance and save

    $5,946/mo

    Est. payment

    Refinancing to a lower rate could help reduce your monthly payments and save thousands over the life of the loan.

    See today's rates

    $5,946/mo

    Est. payment

    Explore your selling options

    Work with a Zillow partner agent

    Leverage their expertise and Zillow's premium Showcase listings to get your home seen by more buyers.

    Get started

    List with your own agent

    Get your home in front of millions of buyers by listing it on Zillow.

    Learn how to do it

    Sell it yourself

    Take full control of how buyers see your home on Zillow by listing For Sale by Owner (FSBO).

    List your home

    What's special

    Private patioAdditional living spaceFully functional in-law suiteLarge roomsSpacious basementAttached kitchenette areaNatural light
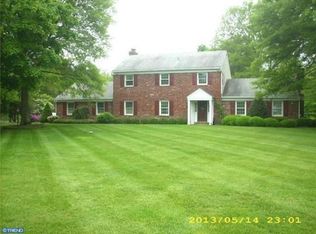
    Welcome Home to 29 Hillside Drive, a charming home in desirable New Hope, Solebury Township, offering boundless potential for those looking to create their dream residence in an ideal location. Situated on a quiet, picturesque street, this spacious 4-bedroom, 2.5-bath home is ready for your vision and creativity. The large rooms and versatile floor plan allow for endless possibilities in design and customization. The generous 1.48 acre lot offers privacy and peaceful views, ideal for outdoor entertaining, gardening, or simply enjoying nature. As you enter, the welcoming foyer opens to a large living room with plenty of natural light. A separate dining area offers ample room for gatherings and meals with family and friends. The kitchen is spacious and can be transformed into a chef’s haven with modern updates and a touch of your personal style. A key feature of this home is the additional space on the ground floor which could easily be converted into a fully functional in-law suite. Currently used as additional living space with attached kitchenette area, this space has limitless potential. With the possibility of adding its own private entrance, this space could feature a living area, kitchenette, and private bedroom, making it perfect for multi-generational living or long-term guests. The layout offers great flexibility, awaiting your vision to turn it into a true, self-contained living area. The 2nd floor of this home features four generously sized bedrooms, each offering ample closet space and the potential for customization to suit your needs. The master suite includes an ensuite bathroom and could be your private retreat with minor updates. Finishing this home is the spacious basement with finished living area perfect for additional family room, home gym, or play area. The 2 car attached garage offers additional space for storage. Stepping outside onto your private patio, enjoy the serenity of the spacious backyard with an inground pool, ideal for alfresco dining, relaxation, or potential expansion. With a little imagination, this home could become a masterpiece. Whether you're looking to update the existing space or completely reimagine it, the bones are solid, and the location is ideally set among a small enclave of stunning homes. 29 Hillside Drive is located in the sought-after Solebury Township, known for its serene countryside, excellent schools (New Hope Solebury SD!), and close proximity to the vibrant town of New Hope, known for its shops, restaurants, and arts scene. The home is also conveniently located near major roadways, making commuting to Philadelphia and Princeton or NYC a breeze. Don’t miss this incredible opportunity to transform this home into your perfect haven! Schedule your private showing today and see the possibilities for yourself.

    Zillow last checked:

    Listing updated:

    Listed by:

    Kim Rock 215-650-7007,

    Keller Williams Real Estate-Langhorne,

    Listing Team: The Kim Rock Group, Co-Listing Team: The Kim Rock Group,Co-Listing Agent: Michael Greene 267-980-4217,

    Keller Williams Real Estate-Langhorne

    Bought with:

    Maureen Reynolds, RS45687

    SERHANT PENNSYLVANIA LLC

    Source: Bright MLS,MLS#: PABU2086128MLS Logo

    Facts & features

    Interior

    Bedrooms & bathrooms
    • Bedrooms: 4
    • Bathrooms: 3
    • Full bathrooms: 2
    • 1/2 bathrooms: 1
    • Main level bathrooms: 1
    Basement
    • Area: 0
    Heating
    • Central, Baseboard, Oil
    Cooling
    • Central Air, Electric
    Appliances
    • Included: Electric Water Heater
    • Laundry: Main Level, Laundry Room
    Features
    • Attic, Ceiling Fan(s), Dining Area, Family Room Off Kitchen, Open Floorplan, Eat-in Kitchen, Crown Molding, Primary Bath(s), Recessed Lighting
    • Flooring: Carpet, Hardwood
    • Windows: Skylight(s)
    • Basement: Full
    • Number of fireplaces: 2
    • Fireplace features: Brick, Mantel(s), Wood Burning Stove
    Interior area
    • Total structure area: 2,802
    • Total interior livable area: 2,802 sqft
    • Finished area above ground: 2,802
    • Finished area below ground: 0

    Property

    Parking
    • Total spaces: 8
    • Parking features: Garage Faces Side, Attached, Driveway
    • Attached garage spaces: 2
    • Uncovered spaces: 6
    Accessibility
    • Accessibility features: None
    Features
    • Levels: Two
    • Stories: 2
    • Patio & porch: Deck
    • Has private pool: Yes
    • Pool features: Private
    Lot
    • Size: 1.48 Acres
    Details
    • Additional structures: Above Grade, Below Grade
    • Parcel number: 41028092
    • Zoning: R2
    • Special conditions: Standard

    Construction

    Type & style
    • Home type: SingleFamily
    • Architectural style: Salt Box
    • Property subtype: Single Family Residence
    Materials
    • Frame
    • Foundation: Permanent
    Condition
    • New construction: No
    • Year built: 1978

    Utilities & green energy

    • Sewer: On Site Septic
    • Water: Well

    Community & neighborhood

    Location
    • Region: New Hope
    • Subdivision: Limeport
    • Municipality: SOLEBURY TWP

    Other

    Other facts
    • Listing agreement: Exclusive Right To Sell
    • Ownership: Fee Simple

    Price history

    DateEventPrice
    2/11/2025Sold$941,000+4.7%$336/sqft
    Source: Bright MLS #PABU2086128 Report a problem
    1/29/2025Pending sale$899,000$321/sqft
    Source: Bright MLS #PABU2086128 Report a problem
    1/22/2025Listed for sale$899,000$321/sqft
    Source: Bright MLS #PABU2086128 Report a problem
    7/8/2024Listing removed--
    Source: Bright MLS #PABU2073732 Report a problem
    6/24/2024Listed for sale$899,000+237.3%$321/sqft
    Source: Bright MLS #PABU2073732 Report a problem
    7/17/1997Sold$266,500$95/sqft
    Source: Public Record Report a problem

    Public tax history

    YearProperty taxesTax assessment
    2025$8,841 +0.7%$52,240
    2024$8,783 +5.4%$52,240
    2023$8,332 +0.7%$52,240
    2022$8,275 +2%$52,240
    2021$8,111 +2.4%$52,240
    2020$7,920 +4.5%$52,240
    2018$7,575 +4%$52,240
    2017$7,285 $52,240
    2016$7,285 $52,240
    2015-- $52,240
    2014-- $52,240
    2013-- $52,240
    2012-- $52,240
    2011-- $52,240
    2010-- $52,240
    2009-- $52,240
    2008-- $52,240
    2007-- $52,240
    2006-- $52,240
    2005-- $52,240 +300%
    2004-- $13,060
    2003-- $13,060
    2002-- $13,060
    2000-- $13,060

    Find assessor info on the county website

    Neighborhood: 18938

    Nearby schools

    GreatSchools rating
    Schools provided by the listing agent
    • District: New Hope-solebury

    Source: Bright MLS. This data may not be complete. We recommend contacting the local school district to confirm school assignments for this home.

    Get a cash offer in 3 minutes
    Find out how much your home could sell for in as little as 3 minutes with a no-obligation cash offer.
    Estimated market value
    $999,200
    Get a cash offer in 3 minutes
    Find out how much your home could sell for in as little as 3 minutes with a no-obligation cash offer.
    Estimated market value
    $999,200