Skip main navigation
Sold for $780,000
  • Listed by: First Team Real Estate • Kathe Van Hoften • Contact: 949-458-1033
    Bought with: Dream ERE
    $780,000

    29 Hinterland Way, Mission Viejo, CA 92694

    2beds
    1,230sqft
    Condominium
    Built in 2004
    -- sqft lot
    $782,900 Zestimate®
    $634/sqft
    $3,566 Estimated rent

    Home value

    $782,900

    $720,000 - $853,000

    $3,566/mo

    Zestimate® history
    Loading
    Loading...

    Owner options

    List your home for rent

    $3,566/mo

    Rent Zestimate®

    Find your next renter with Zillow Rental Manager. Plus, with online applications, you can quickly screen prospective tenants – for free.

    Learn more

    $3,566/mo

    Rent Zestimate®

    Refinance and save

    $5,095/mo

    Est. payment

    Refinancing to a lower rate could help reduce your monthly payments and save thousands over the life of the loan.

    See today's rates

    $5,095/mo

    Est. payment

    Explore your selling options

    Work with a Zillow partner agent

    Leverage their expertise and Zillow's premium Showcase listings to get your home seen by more buyers.

    Get started

    List with your own agent

    Get your home in front of millions of buyers by listing it on Zillow.

    Learn how to do it

    Sell it yourself

    Take full control of how buyers see your home on Zillow by listing For Sale by Owner (FSBO).

    List your home

    What's special

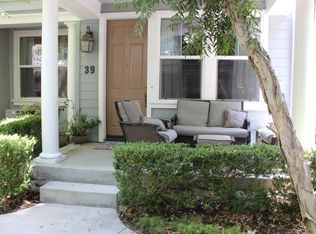
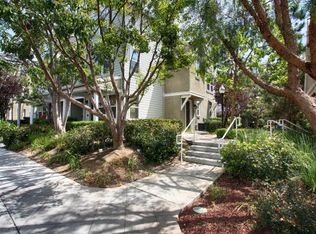
    Beautifully remodeled & upgraded townhome in the Valmont community of Terramor Village features 2 primary bedrooms + office! Upon entering the first floor, you'll be greeted by a versatile space currently used as a home office(but also perfect for gym or playroom), inside laundry area and direct access to the spacious two-car attached garage. The second floor is an entertainer's dream with new luxury vinyl flooring throughout, new paint, upgraded baseboards, plantation shutters and smart features throughout. The beautifully remodeled kitchen offers Quartz counters, luxury Waterstone fixtures, stainless steel appliances, upgraded white cabinetry and backsplash. The adjoining dining area flows seamlessly into the living room where you can unwind by the cozy gas fireplace and enjoy your peaceful abode. The nearby 2 balconies are perfectly located for your BBQ or dining al fresco with friends and family. The third floor leads you to the two Primary bedrooms each with new paint, new luxury vinyl flooring, upgraded baseboards, plantation shutters, spacious walk-in closets and added convenience of updated en-suite bathrooms. Additional highlights include Pex re-pipe, updated LED lights and newer water heater, newer insulated garage door/opener. Enjoy the Ladera lifestyle with access to all the amazing amenities this community offers: 22 pools, multiple spas, tennis courts, pickleball, multiple playgrounds, dog park, aquatic water park and skate park! Ladera Ranch also offers award winning schools (Oso Grande Elem, Ladera Ranch Middle, San Juan Hills High), walking trails throughout and nearby shops, restaurants and fun year-round community events. Don't miss out on this turnkey property that perfectly captures the essence of your future Ladera Ranch lifestyle! (It's also an easy rental for landlords!)

    Zillow last checked:

    Listing updated:

    Listed by:

    Kathe Van Hoften DRE #01389647 949-235-3011,

    First Team Real Estate

    Bought with:

    Jihye Yoo, DRE #02091092

    Dream ERE

    Source: CRMLS,MLS#: OC25150125MLS LogoOriginating MLS: California Regional MLS

    Facts & features

    Interior

    Bedrooms & bathrooms
    • Bedrooms: 2
    • Bathrooms: 3
    • Full bathrooms: 2
    • 1/2 bathrooms: 1
    • Main level bathrooms: 1
    Rooms
    • Room types: Bedroom, Kitchen, Laundry, Living Room, Primary Bathroom, Primary Bedroom, Office, Other
    Bedroom
    • Features: All Bedrooms Up
    Bathroom
    • Features: Remodeled, Tub Shower, Walk-In Shower
    Kitchen
    • Features: Quartz Counters, Remodeled, Updated Kitchen
    Other
    • Features: Walk-In Closet(s)
    Heating
    • Central, Forced Air
    Cooling
    • Central Air
    Appliances
    • Included: Dishwasher, Disposal, Gas Oven, Gas Range, Refrigerator, Water Heater, Dryer, Washer
    • Laundry: Inside
    Features
    • Quartz Counters, Recessed Lighting, All Bedrooms Up, Walk-In Closet(s)
    • Flooring: Vinyl
    • Has fireplace: Yes
    • Fireplace features: Living Room
    • Common walls with other units/homes: 2+ Common Walls
    Interior area
    • Total interior livable area: 1,230 sqft

    Property

    Parking
    • Total spaces: 2
    • Parking features: Direct Access, Garage
    • Attached garage spaces: 2
    Accessibility
    • Accessibility features: None
    Features
    • Levels: Three Or More
    • Stories: 3
    • Entry location: 1
    • Patio & porch: Covered, Porch
    • Pool features: Association
    • Has spa: Yes
    • Spa features: Association
    • Has view: Yes
    • View description: None
    Details
    • Parcel number: 93837398
    • Special conditions: Standard

    Construction

    Type & style
    • Home type: Condo
    • Property subtype: Condominium
    • Attached to another structure: Yes
    Materials
    • Roof: Concrete
    Condition
    • Updated/Remodeled,Turnkey
    • New construction: No
    • Year built: 2004

    Utilities & green energy

    • Sewer: Public Sewer
    • Water: Public
    • Utilities for property: Cable Connected, Electricity Connected, Natural Gas Connected, Sewer Connected, Water Connected

    Community & HOA

    Community
    • Features: Biking, Curbs, Dog Park, Hiking, Street Lights, Sidewalks
    • Subdivision: Valmont (Valm)
    HOA
    • Has HOA: Yes
    • Amenities included: Clubhouse, Sport Court, Dog Park, Maintenance Grounds, Other Courts, Picnic Area, Playground, Pickleball, Pool, Spa/Hot Tub, Tennis Court(s), Trail(s)
    • HOA fee: $220 monthly
    • HOA name: LARMAC
    • HOA phone: 949-218-0900
    • Second HOA fee: $465 monthly
    • Second HOA name: Valmont
    • Second HOA phone: 800-428-5588
    Location
    • Region: Mission Viejo

    Financial & listing details

    • Price per square foot: $634/sqft
    • Tax assessed value: $504,852
    • Annual tax amount: $7,042
    • Date on market: 7/4/2025
    • Cumulative days on market: 7 days
    • Listing terms: Cash,Cash to New Loan,Conventional

    Price history

    DateEventPrice
    8/13/2025Sold$780,000-0.6%$634/sqft
    Source: CRMLS #OC25150125 Report a problem
    7/29/2025Pending sale$785,000$638/sqft
    Source: CRMLS #OC25150125 Report a problem
    7/12/2025Contingent$785,000$638/sqft
    Source: CRMLS #OC25150125 Report a problem
    7/4/2025Listed for sale$785,000+80.5%$638/sqft
    Source: CRMLS #OC25150125 Report a problem
    4/19/2017Sold$435,000-0.9%$354/sqft
    Source: Public Record Report a problem
    3/25/2017Pending sale$439,000$357/sqft
    Source: Realty One Group Inc #OC17052674 Report a problem
    3/15/2017Price change$439,000+4.8%$357/sqft
    Source: Realty One Group Inc #OC17052674 Report a problem
    9/12/2016Listing removed$2,250+2.3%$2/sqft
    Source: Realty One Group Inc #OC16178834 Report a problem
    8/13/2016Price change$419,000-2.3%$341/sqft
    Source: Realty One Group Inc #OC16146409 Report a problem
    7/27/2016Price change$429,000-2.3%$349/sqft
    Source: Realty One Group Inc #OC16146409 Report a problem
    7/7/2016Listed for sale$439,000+38.1%$357/sqft
    Source: Realty One Group Inc #OC16146409 Report a problem
    6/30/2015Listing removed$2,200$2/sqft
    Source: Realty One Group Inc #OC15139764 Report a problem
    6/27/2015Listed for rent$2,200+4.8%$2/sqft
    Source: Realty One Group Inc #OC15139764 Report a problem
    6/3/2014Listing removed$2,100$2/sqft
    Source: Realty One Group Inc #OC14091223 Report a problem
    5/4/2014Listed for rent$2,100+7.7%$2/sqft
    Source: Realty One Group Inc #OC14091223 Report a problem
    6/7/2012Listing removed$1,950$2/sqft
    Source: Artisan Real Estate #S699471 Report a problem
    5/30/2012Listed for rent$1,950$2/sqft
    Source: Artisan Real Estate #S699471 Report a problem
    6/30/2004Sold$318,000$259/sqft
    Source: Public Record Report a problem

    Public tax history

    YearProperty taxesTax assessment
    2025$7,042 +1.8%$504,852 +2%
    2024$6,918 +1.8%$494,953 +2%
    2023$6,798 -1.3%$485,249 +2%
    2022$6,886 +2%$475,735 +2%
    2021$6,749 +1.2%$466,407 +1%
    2020$6,672 $461,625 +2%
    2019$6,672 +0.3%$452,574 +2%
    2018$6,649 +8.7%$443,700 +13.9%
    2017$6,116 $389,551 +2%
    2016$6,116 +0.7%$381,913 +1.5%
    2015$6,074 +5.8%$376,177 +13.1%
    2014$5,739 $332,525 +25%
    2013-- $266,020
    2012-- $266,020 -6%
    2011-- $283,000
    2010-- $283,000 +5.6%
    2009-- $268,000 -22.1%
    2008-- $344,200 +2%
    2007-- $337,451 +2%
    2006-- $330,835 +2%
    2005-- $324,349 +139.9%
    2004-- $135,182
    Find assessor info on the county website

    Neighborhood: Terramor Village

    Nearby schools

    GreatSchools rating
    Schools provided by the listing agent
    • Elementary: Oso Grande
    • Middle: Ladera Ranch
    • High: San Juan Hills

    Source: CRMLS. This data may not be complete. We recommend contacting the local school district to confirm school assignments for this home.

    Get a cash offer in 3 minutes
    Find out how much your home could sell for in as little as 3 minutes with a no-obligation cash offer.
    Estimated market value
    $782,900
    Get a cash offer in 3 minutes
    Find out how much your home could sell for in as little as 3 minutes with a no-obligation cash offer.
    Estimated market value
    $782,900