29 Hirshorn Dr, Newfoundland, PA 18445
Home value
$473,700
$379,000 - $592,000
$4,949/mo
Owner options
$4,949/mo
Rent Zestimate®
Find your next renter with Zillow Rental Manager. Plus, with online applications, you can quickly screen prospective tenants – for free.
$4,949/mo
Rent Zestimate®
$2,942/mo
Est. payment
Refinancing to a lower rate could help reduce your monthly payments and save thousands over the life of the loan.
$2,942/mo
Est. payment
Explore your selling options
Work with a Zillow partner agent
Leverage their expertise and Zillow's premium Showcase listings to get your home seen by more buyers.
Get startedList with your own agent
Get your home in front of millions of buyers by listing it on Zillow.
Learn how to do itSell it yourself
Take full control of how buyers see your home on Zillow by listing For Sale by Owner (FSBO).
List your homeWhat's special
Zillow last checked:
Listing updated:
Scott Klitzner,
K2 Premier Realty
NON MEMBER
NON MEMBER
Facts & features
Interior
Bedrooms & bathrooms
- Bedrooms: 3
- Bathrooms: 5
- Full bathrooms: 4
- 1/2 bathrooms: 1
Rooms
- Room types: Bathroom 1, Kitchen, Loft, Living Room, Laundry, Foyer, Family Room, Dining Room, Bedroom 3, Bedroom 2, Bedroom 1, Bathroom 5, Bathroom 4, Bathroom 3, Bathroom 2
Bedroom 1
- Area: 608 Square Feet
- Dimensions: 32 x 19
Bedroom 2
- Area: 171 Square Feet
- Dimensions: 19 x 9
Bedroom 3
- Area: 288 Square Feet
- Dimensions: 24 x 12
Bathroom 1
- Area: 266 Square Feet
- Dimensions: 19 x 14
Bathroom 2
- Area: 51.25 Square Feet
- Dimensions: 10.25 x 5
Bathroom 3
- Area: 33.75 Square Feet
- Dimensions: 7.5 x 4.5
Bathroom 4
- Area: 42.5 Square Feet
- Dimensions: 8.5 x 5
Bathroom 5
- Area: 57.5 Square Feet
- Dimensions: 11.5 x 5
Dining room
- Area: 313.5 Square Feet
- Dimensions: 19 x 16.5
Family room
- Area: 444 Square Feet
- Dimensions: 24 x 18.5
Foyer
- Area: 264 Square Feet
- Dimensions: 16.5 x 16
Kitchen
- Area: 297 Square Feet
- Dimensions: 18 x 16.5
Laundry
- Area: 89.25 Square Feet
- Dimensions: 10.5 x 8.5
Living room
- Area: 703 Square Feet
- Dimensions: 37 x 19
Loft
- Description: Above Garage
- Area: 576 Square Feet
- Dimensions: 24 x 24
Heating
- Central, Wood Stove, Wood, Propane, Fireplace(s), Forced Air
Cooling
- Central Air
Appliances
- Included: Dishwasher, Refrigerator, Washer, Stainless Steel Appliance(s), Microwave, Electric Oven, Electric Cooktop, Dryer, Disposal
- Laundry: Laundry Room, Sink, Main Level
Features
- Breakfast Bar, Soaking Tub, Walk-In Closet(s), Track Lighting, Storage, Recessed Lighting, Kitchen Island, Open Floorplan, Granite Counters, High Ceilings, Double Vanity, Eat-in Kitchen, Chandelier, Cathedral Ceiling(s)
- Flooring: Ceramic Tile, Wood, Tile, Parquet, Hardwood
- Doors: French Doors, Sliding Doors
- Windows: Double Pane Windows, Wood Frames, Window Coverings
- Basement: Concrete,Walk-Out Access,Walk-Up Access,Partially Finished,Full,Interior Entry,Daylight
- Attic: Crawl Opening,Pull Down Stairs
- Number of fireplaces: 3
- Fireplace features: Dining Room, Wood Burning, Outside, Masonry, Free Standing, Fire Pit, Family Room
Interior area
- Total structure area: 4,734
- Total interior livable area: 4,734 sqft
- Finished area above ground: 4,734
- Finished area below ground: 0
Property
Parking
- Total spaces: 2
- Parking features: Attached, Storage, Garage, Private, Oversized, Off Street, Inside Entrance, Gravel, Garage Faces Side, Garage Door Opener, Driveway, Circular Driveway
- Attached garage spaces: 2
- Has uncovered spaces: Yes
Features
- Levels: Two
- Stories: 2
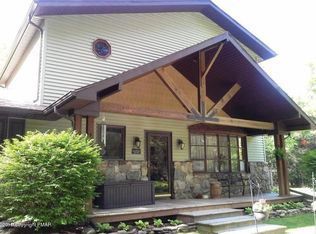
- Patio & porch: Covered, Rear Porch, Porch, Front Porch, Deck
- Exterior features: Fire Pit, Storage, Rain Gutters, Private Yard
- Pool features: None
- Spa features: None
- Fencing: None
- Has view: Yes
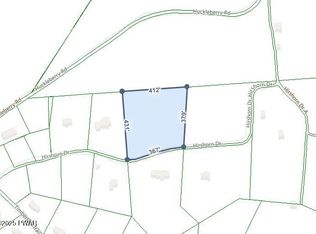
- Frontage length: 263.00
Lot
- Size: 2.09 Acres
- Dimensions: 263 x 431 x 190 x 353
- Features: Cleared, Wooded, Views, Secluded, Private, Not In Development, Level, Irregular Lot, Gentle Sloping, Front Yard
Details
- Additional structures: None
- Parcel number: 08000060012
- Zoning: R1
- Zoning description: Residential
- Special conditions: Standard
Construction
Type & style
- Home type: SingleFamily
- Architectural style: Colonial
- Property subtype: Residential, Single Family Residence
Materials
- Attic/Crawl Hatchway(s) Insulated, Vinyl Siding
- Foundation: Concrete Perimeter
- Roof: Asphalt,Fiberglass
Condition
- Updated/Remodeled
- New construction: No
- Year built: 1992
Utilities & green energy
- Electric: 200+ Amp Service
- Sewer: Septic Tank
- Water: Private, Well
- Utilities for property: Electricity Connected, Water Connected, Sewer Connected, Propane
Community & HOA
Community
- Features: None
Location
- Region: Newfoundland
Financial & listing details
- Price per square foot: $97/sqft
- Tax assessed value: $418,600
- Annual tax amount: $8,907
- Date on market: 7/24/2025
- Cumulative days on market: 118 days
- Listing terms: Cash,USDA Loan,VA Loan,FHA,Conventional
- Inclusions: All appliances
- Exclusions: Propane Tanks, personal effects.
- Electric utility on property: Yes
- Road surface type: Dirt, Gravel
Price history
| Date | Event | Price |
|---|---|---|
| 12/15/2025 | Sold | $460,000-18.6%$97/sqft |
Source: | ||
| 12/15/2025 | Listing removed | $2,750$1/sqft |
Source: GSBR as distributed by MLS GRID #SC254469 Report a problem | ||
| 11/25/2025 | Pending sale | $565,000$119/sqft |
Source: | ||
| 10/23/2025 | Price change | $2,750-3.5%$1/sqft |
Source: GSBR as distributed by MLS GRID #SC254469 Report a problem | ||
| 10/23/2025 | Price change | $565,000-0.8%$119/sqft |
Source: | ||
| 10/2/2025 | Price change | $569,500-1%$120/sqft |
Source: | ||
| 9/22/2025 | Price change | $2,850-5%$1/sqft |
Source: GSBR as distributed by MLS GRID #SC254469 Report a problem | ||
| 9/22/2025 | Price change | $575,000-0.8%$121/sqft |
Source: | ||
| 9/2/2025 | Listed for rent | $3,000$1/sqft |
Source: GSBR as distributed by MLS GRID #SC254469 Report a problem | ||
| 8/29/2025 | Price change | $579,500-0.9%$122/sqft |
Source: | ||
| 8/19/2025 | Price change | $585,000-4.1%$124/sqft |
Source: | ||
| 8/7/2025 | Price change | $610,000-2.5%$129/sqft |
Source: | ||
| 7/24/2025 | Listed for sale | $625,500+6.9%$132/sqft |
Source: | ||
| 7/16/2025 | Listing removed | $585,000$124/sqft |
Source: | ||
| 7/9/2025 | Price change | $585,000-2.5%$124/sqft |
Source: | ||
| 7/2/2025 | Price change | $599,900-7.7%$127/sqft |
Source: PMAR #PM-132844 Report a problem | ||
| 6/23/2025 | Price change | $650,000-7.1%$137/sqft |
Source: PMAR #PM-132844 Report a problem | ||
| 6/5/2025 | Listed for sale | $699,900+64.7%$148/sqft |
Source: PMAR #PM-132844 Report a problem | ||
| 8/13/2024 | Sold | $425,000-4.5%$90/sqft |
Source: PMAR #PM-115722 Report a problem | ||
| 7/9/2024 | Price change | $445,000-10.1%$94/sqft |
Source: PMAR #PM-115722 Report a problem | ||
| 6/3/2024 | Listed for sale | $495,000+52.3%$105/sqft |
Source: PMAR #PM-115722 Report a problem | ||
| 10/7/2022 | Sold | $325,000+8.3%$69/sqft |
Source: | ||
| 9/4/2022 | Pending sale | $300,000$63/sqft |
Source: | ||
| 8/26/2022 | Listed for sale | $300,000$63/sqft |
Source: | ||
Public tax history
| Year | Property taxes | Tax assessment |
|---|---|---|
| 2025 | $5,931 +3% | $418,600 |
| 2024 | $5,756 | $418,600 |
| 2023 | $5,756 -12.2% | $418,600 +37.1% |
| 2022 | $6,554 +0.8% | $305,400 |
| 2021 | $6,499 +3% | $305,400 |
| 2020 | $6,307 +3.6% | $305,400 -6.7% |
| 2019 | $6,090 +17.3% | $327,400 +22.7% |
| 2018 | $5,193 +331.6% | $266,800 |
| 2017 | $1,203 -65.8% | $266,800 |
| 2016 | $3,516 | $266,800 |
| 2014 | $3,516 | $266,800 |
| 2013 | -- | $266,800 |
| 2012 | -- | $266,800 |
| 2011 | -- | $266,800 |
| 2010 | -- | $266,800 |
| 2007 | -- | $266,800 |
Neighborhood: 18445
Nearby homes
- $--0.47 AcresHirshorn Dr, Newfoundland, PA 18445Off Market

- $295,6003 bd1 ba1.4k sqft21 Hirshorn Dr, Newfoundland, PA 18445Off Market
- $55,0003.53 AcresHirshorn Dr, Newfoundland, PA 18445Sold

- $446,9005 bd3 ba3.3k sqft32 Hirshorn Dr, Newfoundland, PA 18445Off Market

- $32,600-- bd-- ba-- sqft32 Hirshorn Dr, Newfoundland, PA 18445Off Market
- $11,7500.57 AcresHirshorn Dr, Newfoundland, PA 18445Sold
- $382,0004 bd2 ba3k sqft40 Hirshorn Dr, Newfoundland, PA 18445Off Market
- $372,0004 bd3 ba2.3k sqft344 Huckleberry Rd, Newfoundland, PA 18445Sold
Nearby schools
GreatSchools rating
- 6/10Wallenpaupack South El SchoolGrades: K-5Distance: 2.8 mi
- 6/10Wallenpaupack Area Middle SchoolGrades: 6-8Distance: 15.5 mi
- 7/10Wallenpaupack Area High SchoolGrades: 9-12Distance: 15.2 mi
Get pre-qualified for a loan
At Zillow Home Loans, we can pre-qualify you in as little as 5 minutes with no impact to your credit score.An equal housing lender. NMLS #10287.
- Pennsylvania
- Wayne County
- Newfoundland
- 18445
- 29 Hirshorn Dr