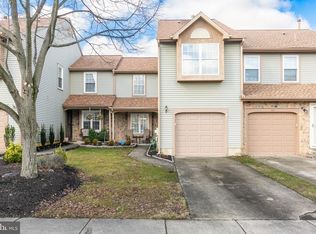
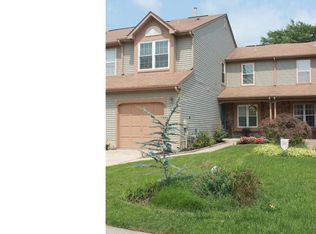
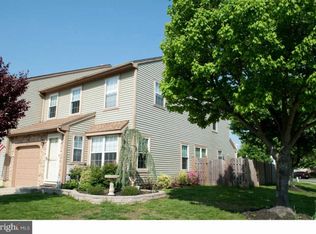
Contract signed, back up offers only ! Welcome to The Lakes newest listing ! The perfect mix of warmth, comfort and convenience with 3 good sized bedrooms and 2 1/2 baths. The roof and hvac were replaced 4 years ago. Super comfortable carpeting upstairs and luxurious engineered hardwood downstairs. The primary suite has a walk in closet, full bathroom, and is light and bright. Sliders from the dining room lead to a fenced yard with full patio with lots of room for relaxing and growing veggies. The garage has interior access and provides lots more storage possibilities. The Lakes has a wonderful entrance with lots of trees, walkways and a lake with a very pretty fountain. Such a lovely quiet enclave but with convenient access to major roads, shopping and restaurants. Hoping for a late Sept closing.
Pending
$387,500
29 Hollowell Way, Mount Laurel, NJ 08054
3beds
1,398sqft
Townhouse
Built in 1991
2,613 Square Feet Lot
$388,600 Zestimate®
$277/sqft
$40/mo HOA
What's special
Luxurious engineered hardwood downstairsSuper comfortable carpeting upstairs
- 20 days
- 979
- 79
Likely to sell faster than
Zillow last checked:
Listing updated:
Listed by:
Carrie Rothamel 609-472-8825,
Weichert Realtors-Medford
Source: Bright MLS,MLS#: NJBL2118078
Facts & features
Interior
Bedrooms & bathrooms
- Bedrooms: 3
- Bathrooms: 3
- Full bathrooms: 2
- 1/2 bathrooms: 1
- Main level bathrooms: 1
Rooms
- Room types: Living Room, Dining Room, Primary Bedroom, Bedroom 2, Bedroom 3, Kitchen, Bedroom 1, Laundry
Primary bedroom
- Features: Bathroom - Tub Shower, Flooring - Carpet
- Level: Upper
- Area: 168 Square Feet
- Dimensions: 12 X 14
Bedroom 1
- Features: Flooring - Carpet
- Level: Upper
- Area: 120 Square Feet
- Dimensions: 12 X 10
Bedroom 2
- Level: Upper
- Area: 100 Square Feet
- Dimensions: 10 X 10
Bedroom 3
- Features: Flooring - Carpet
- Level: Upper
- Area: 100 Square Feet
- Dimensions: 10 X 10
Dining room
- Level: Main
- Area: 90 Square Feet
- Dimensions: 10 X 9
Kitchen
- Features: Kitchen - Gas Cooking
- Level: Main
- Area: 90 Square Feet
- Dimensions: 9 X 10
Laundry
- Level: Main
- Area: 48 Square Feet
- Dimensions: 6 X 8
Living room
- Level: Main
- Area: 168 Square Feet
- Dimensions: 14 X 12
Heating
- Forced Air, Natural Gas
Cooling
- Central Air, Electric
Appliances
- Included: Dishwasher, Refrigerator, Microwave, Self Cleaning Oven, Oven/Range - Gas, Washer, Dryer, Gas Water Heater
- Laundry: Main Level, Laundry Room
Features
- Eat-in Kitchen
- Flooring: Carpet, Vinyl
- Has basement: No
- Has fireplace: No
Interior area
- Total structure area: 1,398
- Total interior livable area: 1,398 sqft
- Finished area above ground: 1,398
Property
Parking
- Total spaces: 1
- Parking features: Garage Door Opener, Concrete, Attached
- Attached garage spaces: 1
- Has uncovered spaces: Yes
Accessibility
- Accessibility features: None
Features
- Levels: Two
- Stories: 2
- Patio & porch: Patio
- Exterior features: Extensive Hardscape, Lighting, Street Lights
- Pool features: None
- Fencing: Other
Lot
- Size: 2,613 Square Feet
- Features: Front Yard, Level, Rear Yard
Details
- Additional structures: Above Grade
- Parcel number: 2400406 0700019
- Zoning: RES
- Special conditions: Standard
Construction
Type & style
- Home type: Townhouse
- Architectural style: Colonial
- Property subtype: Townhouse
Materials
- Aluminum Siding
- Foundation: Slab
- Roof: Shingle
Condition
- Very Good
- New construction: No
- Year built: 1991
- Major remodel year: 2022
Details
- Builder model: ARLINGTON
Utilities & green energy
- Sewer: Public Sewer
- Water: Public
Community & HOA
Community
- Subdivision: The Lakes
HOA
- Has HOA: Yes
- Services included: Common Area Maintenance
- HOA fee: $479 annually
- HOA name: ASSOCIA MIDLANTIC
Location
- Region: Mount Laurel
- Municipality: MOUNT LAUREL TWP
Financial & listing details
- Price per square foot: $277/sqft
- Tax assessed value: $187,200
- Annual tax amount: $6,291
- Date on market: 8/9/2026
- Listing agreement: Exclusive Right To Sell
- Listing terms: Cash,Conventional,FHA
- Ownership: Fee Simple
Estimated market value
$388,600
$369,000 - $408,000
$2,914/mo
Price history
| Date | Event | Price |
|---|---|---|
| 8/19/2026 | Pending sale | $387,500$277/sqft |
Source: | ||
| 8/9/2026 | Listed for sale | $387,500+242.9%$277/sqft |
Source: | ||
| 8/3/1999 | Sold | $113,000-4.2%$81/sqft |
Source: Public Record Report a problem | ||
| 1/31/1996 | Sold | $117,900$84/sqft |
Source: Public Record Report a problem | ||
Public tax history
| Year | Property taxes | Tax assessment |
|---|---|---|
| 2025 | $5,910 +3.9% | $187,200 |
| 2024 | $5,687 | $187,200 |
| 2023 | -- | $187,200 |
| 2022 | $5,668 +1.9% | $187,200 |
| 2021 | $5,562 +3.1% | $187,200 |
| 2020 | $5,397 +0.8% | $187,200 |
| 2019 | $5,356 +2.7% | $187,200 |
| 2018 | $5,217 +1.5% | $187,200 |
| 2017 | $5,139 +1.2% | $187,200 |
| 2016 | $5,079 +1% | $187,200 |
| 2015 | $5,028 -1.9% | $187,200 |
| 2014 | $5,123 +4.9% | $187,200 +66.3% |
| 2013 | $4,883 +1.6% | $112,600 |
| 2012 | $4,807 +0.3% | $112,600 |
| 2011 | $4,791 +4.8% | $112,600 |
| 2010 | $4,570 +2.1% | $112,600 |
| 2009 | $4,475 +2.5% | $112,600 |
| 2008 | $4,366 +4.4% | $112,600 |
| 2007 | $4,183 +4.1% | $112,600 |
| 2006 | $4,020 +5.7% | $112,600 |
| 2005 | $3,805 +2.4% | $112,600 |
| 2004 | $3,716 | $112,600 |
| 2003 | -- | $112,600 |
| 2002 | -- | $112,600 |
| 2001 | -- | $112,600 |
Find assessor info on the county website
Monthly payment
Est. payment
Payment breakdown
Explore the cost of this home by adjusting the details. Changes won't be saved.Climate risks
Neighborhood: 08054
Nearby schools
Schools provided by the listing agent
- High: Lenape
- District: Lenape Regional High
Source: Bright MLS. This data may not be complete. We recommend contacting the local school district to confirm school assignments for this home.