Skip main navigation
Closed
  • $565,000

    29 Holly Hill Dr, Asheville, NC 28806

    3beds
    3,671sqft
    Single Family Residence
    Built in 1972
    0.91 Acres Lot
    $540,400 Zestimate®
    $154/sqft
    $3,979 Estimated rent

    Home value

    $540,400

    $486,000 - $600,000

    $3,979/mo

    Zestimate® history
    Loading
    Loading...

    Owner options

    List your home for rent

    $3,979/mo

    Rent Zestimate®

    Find your next renter with Zillow Rental Manager. Plus, with online applications, you can quickly screen prospective tenants – for free.

    Learn more

    $3,979/mo

    Rent Zestimate®

    Refinance and save

    $3,285/mo

    Est. payment

    Refinancing to a lower rate could help reduce your monthly payments and save thousands over the life of the loan.

    See today's rates

    $3,285/mo

    Est. payment

    Explore your selling options

    Work with a Zillow partner agent

    Leverage their expertise and Zillow's premium Showcase listings to get your home seen by more buyers.

    Get started

    List with your own agent

    Get your home in front of millions of buyers by listing it on Zillow.

    Learn how to do it

    Sell it yourself

    Take full control of how buyers see your home on Zillow by listing For Sale by Owner (FSBO).

    List your home

    What's special

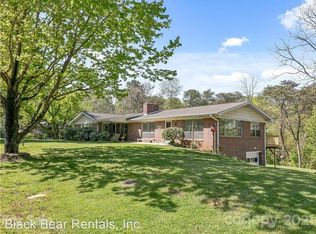
    Fenced yardCozy wood-burning fireplaceHome officePrimary ensuiteCircular drivewayTwo-car garageOversized closet
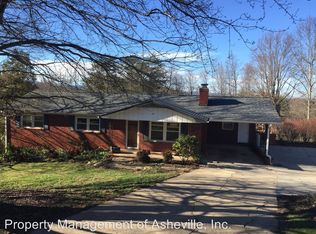
    Discover vintage charm and modern convenience in this 1972 ranch-style home, nestled on a serene .91-acre lot just 7.6 miles from vibrant downtown Asheville. Step inside to a warm living room with a cozy wood-burning fireplace, a relaxing den, a sunroom filled with natural light, and a home office perfect for remote work. The main level features a primary ensuite with an oversized closet, two additional bedrooms, and three and a half bathrooms for ample comfort. A two-car garage on the main level provides convenience and storage. The basement apartment includes a kitchen area, a bedroom with direct outdoor access, a full bath, and a living room that opens through double doors to a private parking area. The basement also features a one-car garage.The fenced yard is an oasis for pets, play, and gardening, while the circular driveway enhances curb appeal and provides plenty of parking.This versatile property is perfect for multi-generational living, guest accommodation, or rental income.

    Zillow last checked:

    Listing updated:

    Listed by:

    Suzanne Fitzgerald ssfitzgerald@kw.com,

    Keller Williams Professionals

    Bought with:

    Suzanne Fitzgerald

    Keller Williams Professionals

    Source: Canopy MLS as distributed by MLS GRID,MLS#: 4160921MLS Logo

    Facts & features

    Interior

    Bedrooms & bathrooms
    • Bedrooms: 3
    • Bathrooms: 5
    • Full bathrooms: 4
    • 1/2 bathrooms: 1
    • Main level bedrooms: 3
    Primary bedroom
    • Level: Main
    • Area: 143 Square Feet
    • Dimensions: 11' 0" X 13' 0"
    Bedroom s
    • Level: Main
    • Area: 130 Square Feet
    • Dimensions: 13' 0" X 10' 0"
    Bedroom s
    • Level: Main
    • Area: 100 Square Feet
    • Dimensions: 10' 0" X 10' 0"
    Bathroom full
    • Level: Main
    Bathroom full
    • Level: Main
    Bathroom full
    • Level: Main
    Bathroom half
    • Level: Main
    Bathroom full
    • Level: Basement
    Bonus room
    • Level: Basement
    • Area: 154 Square Feet
    • Dimensions: 14' 0" X 11' 0"
    Dining room
    • Level: Main
    • Area: 185.04 Square Feet
    • Dimensions: 15' 5" X 12' 0"
    Family room
    • Level: Main
    • Area: 190 Square Feet
    • Dimensions: 19' 0" X 10' 0"
    Kitchen
    • Level: Main
    • Area: 144 Square Feet
    • Dimensions: 12' 0" X 12' 0"
    Living room
    • Level: Main
    • Area: 280 Square Feet
    • Dimensions: 20' 0" X 14' 0"
    Office
    • Level: Main
    • Area: 312 Square Feet
    • Dimensions: 24' 0" X 13' 0"
    Recreation room
    • Level: Basement
    • Area: 330 Square Feet
    • Dimensions: 11' 0" X 30' 0"
    Sunroom
    • Level: Main
    • Area: 190 Square Feet
    • Dimensions: 19' 0" X 10' 0"
    Heating
    • Heat Pump
    Cooling
    • Central Air
    Appliances
    • Included: Dishwasher, Electric Oven, Electric Range, Microwave, Refrigerator
    • Laundry: Laundry Closet, Main Level
    Features
    • Walk-In Closet(s)
    • Flooring: Laminate, Linoleum
    • Windows: Insulated Windows
    • Basement: Apartment,Partially Finished
    • Fireplace features: Living Room, Wood Burning
    Interior area
    • Total structure area: 2,674
    • Total interior livable area: 3,671 sqft
    • Finished area above ground: 2,674
    • Finished area below ground: 997

    Property

    Parking
    • Total spaces: 9
    • Parking features: Garage Faces Front, Garage Faces Side, Garage on Main Level
    • Garage spaces: 3
    • Uncovered spaces: 6
    • Details: There are 2 garages, one is 713 Sq. Ft. and the other is 215 Sq. Ft.
    Features
    • Levels: One
    • Stories: 1
    • Patio & porch: Deck
    • Fencing: Back Yard
    Lot
    • Size: 0.91 Acres
    • Features: Level, Wooded
    Details
    • Parcel number: 971080286200000
    • Zoning: R-1
    • Special conditions: Standard
    • Other equipment: Generator

    Construction

    Type & style
    • Home type: SingleFamily
    • Architectural style: Traditional
    • Property subtype: Single Family Residence
    Materials
    • Brick Partial
    • Roof: Shingle
    Condition
    • New construction: No
    • Year built: 1972

    Utilities & green energy

    • Sewer: Septic Installed
    • Water: City

    Community & HOA

    Community
    • Subdivision: Tiny Farms
    Location
    • Region: Asheville

    Financial & listing details

    • Price per square foot: $154/sqft
    • Tax assessed value: $352,500
    • Annual tax amount: $2,808
    • Date on market: 7/16/2024
    • Cumulative days on market: 179 days
    • Listing terms: Cash,Conventional
    • Road surface type: Asphalt, Paved

    Price history

    DateEventPrice
    2/10/2025Sold$565,000$154/sqft
    Source: Canopy MLS as distributed by MLS GRID #4160921 Report a problem
    12/30/2024Price change$565,000-3.4%$154/sqft
    Source: Canopy MLS as distributed by MLS GRID #4160921 Report a problem
    11/14/2024Price change$585,000-4.1%$159/sqft
    Source: Canopy MLS as distributed by MLS GRID #4160921 Report a problem
    8/28/2024Price change$610,000-4.7%$166/sqft
    Source: Canopy MLS as distributed by MLS GRID #4160921 Report a problem
    8/7/2024Price change$639,900-2.9%$174/sqft
    Source: Canopy MLS as distributed by MLS GRID #4160921 Report a problem
    7/16/2024Listed for sale$659,000$180/sqft
    Source: Canopy MLS as distributed by MLS GRID #4160921 Report a problem

    Public tax history

    YearProperty taxesTax assessment
    2025$2,808 +22.1%$384,600 +9.1%
    2024$2,300 +3.1%$352,500
    2023$2,231 +1.6%$352,500
    2022$2,196 $352,500
    2021$2,196 +0.9%$352,500 +8.3%
    2020$2,177 $325,400
    2019$2,177 $325,400
    2018$2,177 +1.5%$325,400 +25.2%
    2017$2,144 $260,000
    2016$2,144 +13.9%$260,000
    2015$1,882 +4.6%$260,000
    2014$1,799 $260,000 +1.7%
    2013-- $255,600 -5.2%
    2012-- $269,500
    2011-- $269,500
    2010-- $269,500
    2009-- $269,500
    2007-- $269,500
    2006-- $269,500 +29.9%
    2005-- $207,400
    2004-- $207,400 +21.2%
    2003-- $171,100
    2002-- $171,100 +13.2%
    2001-- $151,200
    2000-- $151,200
    Find assessor info on the county website

    Neighborhood: 28806

    Nearby schools

    GreatSchools rating
    Schools provided by the listing agent
    • Elementary: West Buncombe/Eblen
    • Middle: Clyde A Erwin
    • High: Clyde A Erwin

    Source: Canopy MLS as distributed by MLS GRID. This data may not be complete. We recommend contacting the local school district to confirm school assignments for this home.

    Get a cash offer in 3 minutes
    Find out how much your home could sell for in as little as 3 minutes with a no-obligation cash offer.
    Estimated market value
    $540,400
    Get a cash offer in 3 minutes
    Find out how much your home could sell for in as little as 3 minutes with a no-obligation cash offer.
    Estimated market value
    $540,400