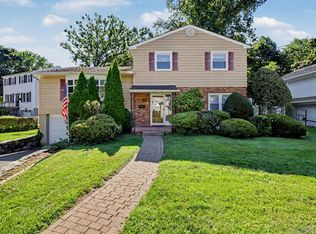
Welcome to 29 Homestead Ave, a move-in ready 3 bedroom/1.5 bath 1,406-square-foot Tudor is sought after Eastchester with a Scarsdale PO. Conveniently situated in a desirable, picturesque neighborhood with easy access to local amenities, dining, shopping, and more, this home has tons of curb appeal from the outside and comfort inside.
Step inside to find hardwood floors throughout, enhancing the warm and welcoming atmosphere. The living room is highlighted by a cozy fireplace, creating the perfect spot to relax or entertain guests. Off of the family room, there's a bright sunroom which can be used as a playroom or office space. The updated kitchen features quartz counters, stainless steel appliances, a peninsula with storage and counter seating. You'll also find an updated, 1st floor powder.
Upstairs, the three bedrooms and renovated hall bathroom provide the perfect place to rest. The home also includes a finished basement (not included in the listed square footage), plus laundry, and additional storage. The home’s thoughtful layout extends to its outdoor amenities, where you’ll find a lovely patio which is ideal for enjoying your morning coffee or hosting weekend gatherings, along with a fenced yard and detached garage.
Within the award-winning Eastchester school district and Greenvale Elementary, you have the incredible added bonus of membership at Lake Isle Country Club at low resident rates, which includes access to five pools, eight tennis courts, and an 18-hole championship golf course. Don’t miss your opportunity to call this charming property and community your home!
Pending
$929,900
29 Homestead Road, Scarsdale, NY 10583
3beds
1,406sqft
Single Family Residence, Residential
Built in 1923
4,917 Square Feet Lot
$-- Zestimate®
$661/sqft
$-- HOA
What's special
Cozy fireplaceFinished basementDetached garageFenced yardLovely patioRenovated hall bathroomStainless steel appliances
- 71 days
- 129
- 1
Likely to sell faster than
Zillow last checked:
Listing updated:
Listed by:
Compass Greater NY, LLC 914-725-7737,
Daniel McKeon 914-299-0102
Source: OneKey® MLS as distributed by MLS GRID,MLS#: 1017470
Facts & features
Interior
Bedrooms & bathrooms
- Bedrooms: 3
- Bathrooms: 2
- Full bathrooms: 1
- 1/2 bathrooms: 1
Heating
- Hydro Air, Natural Gas
Cooling
- Central Air
Appliances
- Included: Dishwasher, Dryer, Microwave, Range, Refrigerator, Stainless Steel Appliance(s), Washer, Gas Water Heater
- Laundry: In Basement
Features
- Breakfast Bar, Ceiling Fan(s), Crown Molding, Open Kitchen
- Flooring: Hardwood
- Basement: Partially Finished
- Attic: Pull Stairs
- Number of fireplaces: 1
Interior area
- Total structure area: 1,406
- Total interior livable area: 1,406 sqft
Property
Parking
- Total spaces: 1
- Parking features: Detached, Driveway
- Garage spaces: 1
- Has uncovered spaces: Yes
Lot
- Size: 4,917 Square Feet
Details
- Parcel number: 2489054000000050000019
- Special conditions: None
Construction
Type & style
- Home type: SingleFamily
- Architectural style: Colonial,Tudor
- Property subtype: Single Family Residence, Residential
Materials
- Frame
Condition
- Year built: 1923
Utilities & green energy
- Sewer: Public Sewer
- Water: Public
- Utilities for property: Trash Collection Public
Community & HOA
HOA
- Has HOA: No
Location
- Region: Scarsdale
Financial & listing details
- Price per square foot: $661/sqft
- Tax assessed value: $6,400
- Annual tax amount: $16,894
- Date on market: 6/25/2026
- Cumulative days on market: 78 days
- Listing agreement: Exclusive Right To Sell
Estimated market value
Not available
Estimated sales range
Not available
Not available
Price history
| Date | Event | Price |
|---|---|---|
| 7/25/2026 | Pending sale | $929,900$661/sqft |
Source:  OneKey® MLS as distributed by MLS GRID #1017470 Report a problem OneKey® MLS as distributed by MLS GRID #1017470 Report a problem | ||
| 7/12/2026 | Listed for sale | $929,900$661/sqft |
Source: OneKey® MLS as distributed by MLS GRID #1017470 Report a problem | ||
| 7/3/2026 | Listing removed | $929,900$661/sqft |
Source: OneKey® MLS as distributed by MLS GRID #1017470 Report a problem | ||
| 6/25/2026 | Listed for sale | $929,900+34.8%$661/sqft |
Source: OneKey® MLS as distributed by MLS GRID #1017470 Report a problem | ||
| 6/23/2015 | Sold | $690,000$491/sqft |
Source: OneKey® MLS as distributed by MLS GRID #H4515207 Report a problem | ||
Public tax history
Tax history is unavailable.
Monthly payment
Climate risks
Neighborhood: 10583
Nearby schools
Schools provided by the listing agent
- Elementary: Greenvale
- Middle: Eastchester Middle School
- High: Eastchester Senior High School
Source: OneKey® MLS as distributed by MLS GRID. This data may not be complete. We recommend contacting the local school district to confirm school assignments for this home.

Similar homes
- $1,190,0003 bd3 ba1.5k sqft42 Stratford Road, Scarsdale, NY 10583For Sale
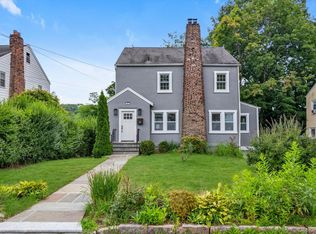
 MLS ID #1033850, Xiaomeng C. Zhang PSA, Listing by: Keller Williams Realty Greater. OneKey® MLS as distributed by MLS GRID
 - $1,250,0005 bd3 ba2k sqft11 Winchcombe Way, Scarsdale, NY 10583For Sale
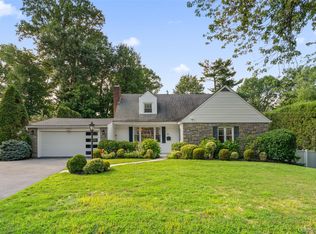 MLS ID #1048444, Robyn D. Herman, Listing by: Compass Greater NY, LLC. OneKey® MLS as distributed by MLS GRID
 - $865,0003 bd2 ba1.6k sqft173 Pembrook Drive, Yonkers, NY 10710For Sale
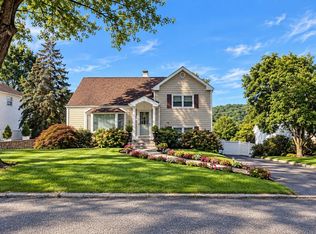 MLS ID #1049778, Isabel Suspiro, Listing by: Four Seasons RealEstate Center. OneKey® MLS as distributed by MLS GRID
 - $919,0003 bd2 ba1.8k sqft132 Laurel Avenue, Larchmont, NY 10538For Sale
 MLS ID #1042237, Katherine McLoughlin, Listing by: Houlihan Lawrence Inc.. OneKey® MLS as distributed by MLS GRID
 - $845,0003 bd2 ba1.4k sqft145 Lincoln Avenue, Pelham, NY 10803For SaleMLS ID #1045546, Darryl Selsey, Listing by: Four Seasons RealEstate Center. OneKey® MLS as distributed by MLS GRID
- $867,0004 bd2 ba1.8k sqft9 Verne Place, Hartsdale, NY 10530For SaleMLS ID #1049791, Kristen Cuddy, Listing by: Howard Hanna Rand Realty. OneKey® MLS as distributed by MLS GRID
- $825,0003 bd2 ba1.9k sqft185 Rosedale Road, Yonkers, NY 10710For SaleMLS ID #1040013, Mira Palkola, Listing by: Houlihan Lawrence Inc.. OneKey® MLS as distributed by MLS GRID
- $799,0003 bd2 ba1.7k sqft72 Hartsdale Road, Elmsford, NY 10523For SaleMLS ID #1043283, Douglas J. Tricarico, Listing by: Houlihan Lawrence Inc.. OneKey® MLS as distributed by MLS GRID
- $1,100,0004 bd2 ba1.7k sqft213 Florence Street, Mamaroneck, NY 10543For SaleMLS ID #1015267, Susan Batterton, Listing by: Christie's Int. Real Estate. OneKey® MLS as distributed by MLS GRID
- $725,0003 bd2 ba1.4k sqft38 Emmett Terrace, New Rochelle, NY 10805For SaleMLS ID #1050199, Vincent Ferrante, Listing by: Keller Williams Realty NYC Grp. OneKey® MLS as distributed by MLS GRID
- $849,9993 bd3 ba1.9k sqft370 Summit Avenue, Mount Vernon, NY 10552For SaleMLS ID #996032, Ann Millinghaus, Listing by: eRealty Advisors, Inc. OneKey® MLS as distributed by MLS GRID
- $1,100,0003 bd2 ba1.8k sqft11 Winthrop Avenue, Larchmont, NY 10538For SaleMLS ID #999896, Maria T. Iacono, Listing by: Houlihan Lawrence Inc.. OneKey® MLS as distributed by MLS GRID
- $829,0003 bd3 ba2k sqft156 Forster Avenue, Fleetwood, NY 10552For SaleMLS ID #1004251, Claudia Barnes, Listing by: eXp Realty. OneKey® MLS as distributed by MLS GRID
- $774,9003 bd2 ba1.4k sqft34 Keats Avenue, Hartsdale, NY 10530For SaleMLS ID #1033939, Jean-Charles DeOliveira Scappaticc, Listing by: ERA Insite Realty Services. OneKey® MLS as distributed by MLS GRID
- $899,0003 bd3 ba1.4k sqft12 Pulaski Place, Port Washington, NY 11050For SaleMLS ID #1049285, Natasha Kittle, Listing by: Compass Greater NY LLC. OneKey® MLS as distributed by MLS GRID
- $859,0003 bd2 ba1.7k sqft2 Edward Street, West Harrison, NY 10604For SaleMLS ID #1039285, Anthony Sibio, Listing by: Coldwell Banker Realty. OneKey® MLS as distributed by MLS GRID
- $765,0003 bd2 ba1.6k sqft362 Church Street, White Plains, NY 10603For SaleMLS ID #1027072, L. Sharleen Fleming, Listing by: Julia B Fee Sothebys Int. Rlty. OneKey® MLS as distributed by MLS GRID
- $725,0003 bd3 ba1.4k sqft25 Greenvale Circle, White Plains, NY 10607For SaleMLS ID #1039523, Chelsea Georgio, Listing by: Compass Greater NY, LLC. OneKey® MLS as distributed by MLS GRID
- $769,0003 bd2 ba1.3k sqft1090 Midland Avenue, Bronxville, NY 10708For SaleMLS ID #1023098, Comfort Usukumah, Listing by: Comfort Homes & Prop. Mgmt LLC. OneKey® MLS as distributed by MLS GRID
- $748,0004 bd2 ba1.4k sqft39 Hillcrest Road, Hartsdale, NY 10530For SaleMLS ID #1002756, Madramoothu Chinapen, Listing by: Voro LLC. OneKey® MLS as distributed by MLS GRID
