A rare find in Lower Allston. This 5+ bed, 3 bath Colonial offers over 2,000sf of living space across three levels. Sited on a generous lot with a fenced-in yard, front porch, back deck, and patio, it delivers outdoor space rarely seen in the city. Inside, the home features four bedrooms plus an office, two baths, and a kitchen; while a first-floor suite with its own bath and kitchenette creates endless possibilities — au-pair or in-law space, guest suite, or a pied-à-terre for the traveling scholar. With a two-car driveway and easy access to Trader Joe’s, Cambridge, and downtown Boston, the lifestyle is as practical as it is appealing. Steps to the Hooker-Sorrento playground and Allston Library, behind Harvard’s new Science and Engineering Complex, and near Harvard’s Innovation Lab and Business School, this home blends neighborhood charm with opportunity — whether for multi-generational living, investment, or simply spreading out with room to grow. Property rented through August 2026.
Sold for $1,149,910
$1,149,910
29 Hopedale St, Allston, MA 02134
5beds
2,214sqft
Single Family Residence
Built in 1920
4,872 Square Feet Lot
$1,204,300 Zestimate®
$519/sqft
$4,522 Estimated rent
Home value
$1,204,300
$1.12M - $1.30M
$4,522/mo
Zestimate® history
Owner options
List your home for rent
$4,522/mo
Rent Zestimate®
Find your next renter with Zillow Rental Manager. Plus, with online applications, you can quickly screen prospective tenants – for free.
$4,522/mo
Rent Zestimate®
Refinance and save
$7,254/mo
Est. payment
Refinancing to a lower rate could help reduce your monthly payments and save thousands over the life of the loan.
$7,254/mo
Est. payment
Explore your selling options
Work with a Zillow partner agent
Leverage their expertise and Zillow's premium Showcase listings to get your home seen by more buyers.
Get startedList with your own agent
Get your home in front of millions of buyers by listing it on Zillow.
Learn how to do itSell it yourself
Take full control of how buyers see your home on Zillow by listing For Sale by Owner (FSBO).
List your homeWhat's special
Front porchBack deckTwo-car drivewayFirst-floor suiteGenerous lotFour bedroomsFenced-in yard
Zillow last checked:
Listing updated:
Listed by:
Lauren Holleran Team 617-913-2203,
Gibson Sotheby's International Realty 617-945-9161
Bought with:
Todd Kokoska
Keller Williams Realty Evolution
Source: MLS PIN,MLS#: 73425809
Facts & features
Interior
Bedrooms & bathrooms
- Bedrooms: 5
- Bathrooms: 3
- Full bathrooms: 3
- Main level bathrooms: 1
Primary bedroom
- Features: Closet, Flooring - Hardwood, Lighting - Overhead
- Level: Second
- Area: 158.17
- Dimensions: 12.17 x 13
Bedroom 2
- Features: Closet, Flooring - Hardwood, Lighting - Overhead
- Level: Second
- Area: 141.54
- Dimensions: 10.75 x 13.17
Bedroom 3
- Features: Closet, Flooring - Wall to Wall Carpet, Lighting - Overhead
- Level: Second
- Area: 108.75
- Dimensions: 12.08 x 9
Bedroom 4
- Features: Closet, Flooring - Wall to Wall Carpet, Lighting - Overhead
- Level: Third
- Area: 251.44
- Dimensions: 12.17 x 20.67
Primary bathroom
- Features: No
Bathroom 1
- Features: Bathroom - Full, Bathroom - With Tub & Shower, Flooring - Stone/Ceramic Tile, Lighting - Overhead
- Level: Second
- Area: 35.21
- Dimensions: 6.5 x 5.42
Bathroom 2
- Features: Bathroom - Full, Bathroom - With Shower Stall, Flooring - Stone/Ceramic Tile, Enclosed Shower - Fiberglass, Lighting - Overhead
- Level: Third
- Area: 34.83
- Dimensions: 7.33 x 4.75
Bathroom 3
- Features: Bathroom - Full, Bathroom - Tiled With Shower Stall, Flooring - Stone/Ceramic Tile, Recessed Lighting, Remodeled
- Level: Main,First
- Area: 24.75
- Dimensions: 5.5 x 4.5
Dining room
- Features: Flooring - Hardwood, Exterior Access, Lighting - Overhead
- Level: Main,First
- Area: 114.11
- Dimensions: 8.67 x 13.17
Kitchen
- Features: Flooring - Hardwood, Countertops - Stone/Granite/Solid, Recessed Lighting, Stainless Steel Appliances
- Level: Main,First
- Area: 76.44
- Dimensions: 10.67 x 7.17
Living room
- Features: Flooring - Hardwood, Cable Hookup, Lighting - Sconce, Lighting - Overhead
- Level: Main,First
- Area: 186.56
- Dimensions: 12.17 x 15.33
Office
- Features: Flooring - Wall to Wall Carpet, Lighting - Overhead
- Level: Second
- Area: 82.67
- Dimensions: 10.67 x 7.75
Heating
- Baseboard, Hot Water, Natural Gas, Fireplace(s)
Cooling
- Window Unit(s)
Appliances
- Included: Gas Water Heater, Water Heater, Range, Dishwasher, Disposal, Microwave, Refrigerator, Washer, Dryer, Second Dishwasher, Stainless Steel Appliance(s)
- Laundry: Gas Dryer Hookup, Washer Hookup, Lighting - Overhead, In Basement
Features
- Closet/Cabinets - Custom Built, Wet bar, Cable Hookup, Open Floorplan, Recessed Lighting, Lighting - Overhead, Countertops - Stone/Granite/Solid, Foyer, Office, Kitchen, Internet Available - Broadband
- Flooring: Tile, Carpet, Hardwood, Flooring - Hardwood, Flooring - Wall to Wall Carpet
- Doors: Insulated Doors
- Windows: Skylight(s), Insulated Windows
- Basement: Full,Walk-Out Access,Interior Entry,Bulkhead,Unfinished
- Number of fireplaces: 2
- Fireplace features: Living Room
Interior area
- Total structure area: 2,214
- Total interior livable area: 2,214 sqft
- Finished area above ground: 2,214
Property
Parking
- Total spaces: 2
- Parking features: Paved Drive, Off Street, Tandem, On Street, Deeded, Paved
- Uncovered spaces: 2
Features
- Patio & porch: Deck - Exterior, Porch, Deck, Enclosed
- Exterior features: Porch, Deck, Patio - Enclosed, Rain Gutters, Fenced Yard, Garden
- Fencing: Fenced
- Frontage length: 44.00
Lot
- Size: 4,872 Square Feet
- Features: Level
Details
- Parcel number: W:22 P:00045 S:000,1207001
- Zoning: R1
Construction
Type & style
- Home type: SingleFamily
- Architectural style: Colonial
- Property subtype: Single Family Residence
Materials
- Frame
- Foundation: Stone, Brick/Mortar
- Roof: Shingle
Condition
- Updated/Remodeled,Remodeled
- Year built: 1920
Utilities & green energy
- Electric: Circuit Breakers, 200+ Amp Service
- Sewer: Public Sewer
- Water: Public
- Utilities for property: for Gas Range, for Gas Oven, for Gas Dryer, Washer Hookup
Community & HOA
Community
- Features: Public Transportation, Shopping, Park, Walk/Jog Trails, Highway Access, Private School, University, Sidewalks
- Subdivision: Lower Allston
HOA
- Has HOA: No
Location
- Region: Allston
Financial & listing details
- Price per square foot: $519/sqft
- Tax assessed value: $1,021,000
- Annual tax amount: $11,823
- Date on market: 9/17/2026
- Listing terms: Contract
- Road surface type: Paved
Price history
| Date | Event | Price |
|---|---|---|
| 9/30/2025 | Sold | $1,149,910+4.7%$519/sqft |
Source: MLS PIN #73425809 Report a problem | ||
| 9/8/2025 | Contingent | $1,098,000$496/sqft |
Source: MLS PIN #73425809 Report a problem | ||
| 9/4/2025 | Listed for sale | $1,098,000+149.5%$496/sqft |
Source: MLS PIN #73425809 Report a problem | ||
| 1/13/2010 | Sold | $440,000+16.4%$199/sqft |
Source: Public Record Report a problem | ||
| 3/22/2002 | Sold | $378,000+202.4%$171/sqft |
Source: Public Record Report a problem | ||
| 7/1/1997 | Sold | $125,000$56/sqft |
Source: Public Record Report a problem | ||
Public tax history
| Year | Property taxes | Tax assessment |
|---|---|---|
| 2025 | $11,823 +16.6% | $1,021,000 +9.8% |
| 2024 | $10,138 +6.5% | $930,100 +5% |
| 2023 | $9,515 +0.7% | $885,900 +2% |
| 2022 | $9,449 +3.9% | $868,500 +1.9% |
| 2021 | $9,091 +20.2% | $852,000 +19% |
| 2020 | $7,561 +10.3% | $716,000 +10.1% |
| 2019 | $6,854 +5.6% | $650,300 +5% |
| 2018 | $6,488 +490.1% | $619,100 +1% |
| 2017 | $1,099 -82.7% | $612,800 +6% |
| 2016 | $6,359 +7.9% | $578,100 +18.8% |
| 2015 | $5,893 +10.7% | $486,600 +20.1% |
| 2013 | $5,324 +3.8% | $405,200 +3.1% |
| 2012 | $5,127 +1.9% | $393,200 |
| 2011 | $5,029 +6.6% | $393,200 -1% |
| 2010 | $4,719 -1.5% | $397,200 -11.8% |
| 2009 | $4,789 -4.8% | $450,500 -1.7% |
| 2008 | $5,029 -1.1% | $458,400 -0.9% |
| 2007 | $5,084 | $462,600 |
Find assessor info on the county website
Neighborhood: Allston
Nearby homes
- $--4 bd2 ba-- sqft31 Hopedale St #2B, Allston, MA 02134Off Market

- $1,109,3001 bd1 ba-- sqft31 Hopedale St, Allston, MA 02134Off Market
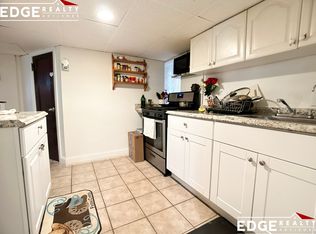
- $--2 bd1 ba-- sqft31 Hopedale St #10, Allston, MA 02134Off Market
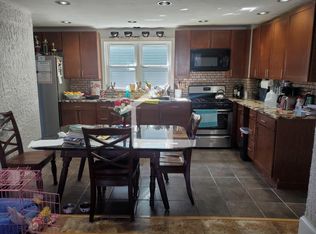
- $---- bd-- ba-- sqft31 Hopedale St #1-F, Allston, MA 02134Off Market

- $1,030,6002 bd1 ba800 sqft31 Hopedale St APT 1A, Allston, MA 02134Off Market
- $--2 bd1 ba99k sqft31 Hopedale St #1, Allston, MA 02134Off Market
- $1,011,2004 bd3 ba1.8k sqft27 Hopedale St, Allston, MA 02134Off Market
- $869,7004 bd1 ba2k sqft23 Hopedale St, Allston, MA 02134Off Market
Nearby schools
GreatSchools rating
- 5/10Gardner Pilot AcademyGrades: PK-8Distance: 0.4 mi
- 3/10Brighton High SchoolGrades: 7-12Distance: 1.2 mi
- NABaldwin Early Learning CenterGrades: PK-1Distance: 1.4 mi
Schools provided by the listing agent
- Elementary: Lottery
- Middle: Lottery
- High: Lottery
Source: MLS PIN. This data may not be complete. We recommend contacting the local school district to confirm school assignments for this home.
Get a cash offer in 3 minutes
Find out how much your home could sell for in as little as 3 minutes with a no-obligation cash offer.
Estimated market value
$1,204,300
Get a cash offer in 3 minutes
Find out how much your home could sell for in as little as 3 minutes with a no-obligation cash offer.
Estimated market value
$1,204,300
- Massachusetts
- Suffolk County
- Boston
- 02134
- Allston
- 29 Hopedale St
