Stunning 3BD/3BD Twin Peaks Mid-Century Modern View Home, just below Twin Peaks open space, in an area where single family homes rarely become available. 29 Hopkins Avenue greets visitors with a spacious FLR w/big Bay views, vaulted ceilings, fireplace, and a wrap-around view deck. A swanky chef's kitchen/dining room combo, a large primary suite with its own view balcony, AND a second roomy BD w/ensuite BA, completes this main living level. Mod period charm, warm hardwood floors, fresh paint, more Sq Ft than the tax records show run throughout. Down is a large family room with its own private entrance, a 3rd ample BD, a 3rd full bath, PLUS a separate eat-in kitchenette. As a bonus, the home's lower-level could make an excellent in-law, au-pair or boomeranger abode. A huge 2-car car lovers'' garage w/14ft ceilings and bonus room for hobbies, a workshop, storage and more, PLUS a big backyard ready for gardening, entertainment and play on the 96 ft by 53 ft lot (buyers to verify), completes this rare offering. Incredible central SF location, walking distance to Twin Peaks & Rooftop Elementary, and just minutes to all the shopping, dining, coffee, schools, parks and more that the amazing surround neighborhoods have to offer!
Sold for $1,800,000
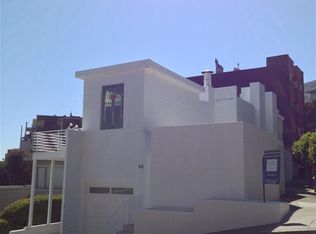
Street View
$1,800,000
29 Hopkins Ave, San Francisco, CA 94131
3beds
2,104sqft
Single Family Residence
Built in 1960
4,996 Square Feet Lot
$3,060,200 Zestimate®
$856/sqft
$7,945 Estimated rent
Home value
$3,060,200
$2.63M - $3.55M
$7,945/mo
Zestimate® history
Owner options
List your home for rent
$7,945/mo
Rent Zestimate®
Find your next renter with Zillow Rental Manager. Plus, with online applications, you can quickly screen prospective tenants – for free.
$7,945/mo
Rent Zestimate®
Refinance and save
$11,334/mo
Est. payment
Refinancing to a lower rate could help reduce your monthly payments and save thousands over the life of the loan.
$11,334/mo
Est. payment
Explore your selling options
Work with a Zillow partner agent
Leverage their expertise and Zillow's premium Showcase listings to get your home seen by more buyers.
Get startedList with your own agent
Get your home in front of millions of buyers by listing it on Zillow.
Learn how to do itSell it yourself
Take full control of how buyers see your home on Zillow by listing For Sale by Owner (FSBO).
List your homeWhat's special
Big backyardSpacious flrWrap-around view deckWarm hardwood floorsBonus roomLarge family roomLarge primary suite
Zillow last checked:
Listing updated:
Listed by:
Andrew de Vries DRE #01368031,
Berkshire Hathaway-Franciscan 415-664-9400
Bought with:
Isaac D. Wigley, DRE #01874483
Wigley Realty Investments
Source: SFAR,MLS#: 423900314 Originating MLS: San Francisco Association of REALTORS
Originating MLS: San Francisco Association of REALTORSFacts & features
Interior
Bedrooms & bathrooms
- Bedrooms: 3
- Bathrooms: 3
- Full bathrooms: 3
Primary bedroom
- Features: Balcony, Outside Access
- Area: 0
- Dimensions: 0 x 0
Bedroom 1
- Area: 0
- Dimensions: 0 x 0
Bedroom 2
- Area: 0
- Dimensions: 0 x 0
Bedroom 3
- Area: 0
- Dimensions: 0 x 0
Bedroom 4
- Area: 0
- Dimensions: 0 x 0
Dining room
- Features: Formal Area
- Area: 0
- Dimensions: 0 x 0
Family room
- Level: Lower
- Area: 0
- Dimensions: 0 x 0
Kitchen
- Features: Stone Counters
- Level: Main
- Area: 0
- Dimensions: 0 x 0
Living room
- Features: Cathedral/Vaulted, Deck Attached, View
- Level: Main
- Area: 0
- Dimensions: 0 x 0
Heating
- Central, Other
Appliances
- Included: Free-Standing Gas Oven, Free-Standing Gas Range, Range Hood
- Laundry: Hookups Only, In Garage
Features
- Cathedral Ceiling(s), Formal Entry, Beamed Ceilings, Storage
- Flooring: Tile, Wood
- Number of fireplaces: 1
- Fireplace features: Living Room
Interior area
- Total structure area: 2,104
- Total interior livable area: 2,104 sqft
Property
Parking
- Total spaces: 2
- Parking features: Driveway, Attached, Inside Entrance, Side By Side, On Site (Single Family Only)
- Has attached garage: Yes
- Carport spaces: 2
- Has uncovered spaces: Yes
Features
- Patio & porch: Rear Porch, Covered, Wrap Around
- Has view: Yes
- View description: Bay, City, Downtown
- Has water view: Yes
- Water view: Bay
Lot
- Size: 4,996 Square Feet
- Features: See Remarks
Details
- Parcel number: 2799038
- Special conditions: Successor Trustee Sale
Construction
Type & style
- Home type: SingleFamily
- Architectural style: Mid-Century
- Property subtype: Single Family Residence
Materials
- Wood
- Roof: Composition
Condition
- Year built: 1960
Utilities & green energy
- Sewer: Public Sewer
- Water: Public
Community & HOA
HOA
- Has HOA: No
Location
- Region: San Francisco
- Elevation: 0
Financial & listing details
- Price per square foot: $856/sqft
- Tax assessed value: $1,836,000
- Annual tax amount: $22,439
- Date on market: 8/11/2023
- Cumulative days on market: 20 days
- Listing terms: Cash,Conventional
- Total actual rent: 0
- Road surface type: Paved Sidewalk
Price history
| Date | Event | Price |
|---|---|---|
| 9/20/2023 | Sold | $1,800,000+0.1%$856/sqft |
Source:  SFAR #423900314 Report a problem SFAR #423900314 Report a problem | ||
| 8/31/2023 | Pending sale | $1,798,000$855/sqft |
Source: SFAR #423900314 Report a problem | ||
| 8/25/2023 | Price change | $1,798,000-10%$855/sqft |
Source:  bridgeMLS/CCAR/Bay East AOR #41035728 Report a problem bridgeMLS/CCAR/Bay East AOR #41035728 Report a problem | ||
| 8/11/2023 | Listed for sale | $1,998,000$950/sqft |
Source: bridgeMLS/CCAR/Bay East AOR #41035728 Report a problem | ||
Public tax history
| Year | Property taxes | Tax assessment |
|---|---|---|
| 2025 | $22,439 +2.6% | $1,836,000 +2% |
| 2024 | $21,875 +815.5% | $1,800,000 +797.9% |
| 2023 | $2,389 +1.8% | $200,467 +2% |
| 2022 | $2,347 +1.7% | $196,538 +2% |
| 2021 | $2,307 -0.3% | $192,685 +1% |
| 2020 | $2,313 +3.5% | $190,710 +2% |
| 2019 | $2,235 +3.4% | $186,971 +2% |
| 2018 | $2,161 +1.2% | $183,306 +2% |
| 2017 | $2,136 +3% | $179,712 +2% |
| 2016 | $2,074 +1.2% | $176,189 +1.5% |
| 2015 | $2,049 +2.7% | $173,543 +2% |
| 2014 | $1,995 | $170,144 +0.5% |
| 2013 | -- | $169,376 +2% |
| 2012 | -- | $166,056 +2% |
| 2011 | -- | $162,801 +0.8% |
| 2010 | -- | $161,586 -0.2% |
| 2009 | -- | $161,970 +2% |
| 2008 | -- | $158,795 +2% |
| 2007 | -- | $155,682 +2% |
| 2006 | -- | $152,630 +2% |
| 2005 | -- | $149,638 +3.9% |
| 2003 | -- | $144,017 +2% |
| 2002 | -- | $141,194 +2% |
| 2001 | -- | $138,427 +2% |
| 2000 | -- | $135,713 |
Find assessor info on the county website
Neighborhood: Upper Market
Nearby homes
- $1,589,3002 bd2 ba936 sqft37 Hopkins Ave, San Francisco, CA 94131Off Market
- $1,696,300-- bd1 ba1.1k sqft43 Hopkins Ave, San Francisco, CA 94131Off Market
- $2,517,8003 bd2 ba1.6k sqft11 Hopkins Ave, San Francisco, CA 94131Off Market
- $2,715,5001 bd1 ba3k sqft49 Hopkins Ave, San Francisco, CA 94131Off Market
- $635,600-- bd1 ba716 sqft902 Corbett Ave APT 1, San Francisco, CA 94131Off Market
- $734,5001 bd1 ba716 sqft902 Corbett Ave APT 2, San Francisco, CA 94131Off Market
- $913,7002 bd1 ba984 sqft902 Corbett Ave APT 3, San Francisco, CA 94131Off Market
- $1,001,9002 bd1 ba1k sqft902 Corbett Ave APT 4, San Francisco, CA 94131Off Market
Nearby schools
GreatSchools rating
- 9/10Clarendon Alternative Elementary SchoolGrades: K-5Distance: 0.6 mi
- 2/10S.F. International High SchoolGrades: 8-12Distance: 2.5 mi
- 7/10Academy (The)- SF @McateerGrades: 9-12Distance: 0.6 mi
Schools provided by the listing agent
- District: San Francisco
Source: SFAR. This data may not be complete. We recommend contacting the local school district to confirm school assignments for this home.
Get a cash offer in 3 minutes
Find out how much your home could sell for in as little as 3 minutes with a no-obligation cash offer.
Estimated market value
$3,060,200
Get a cash offer in 3 minutes
Find out how much your home could sell for in as little as 3 minutes with a no-obligation cash offer.
Estimated market value
$3,060,200
Nearby cities
Nearby neighborhoods
Nearby zip codes
Other San Francisco Topics
