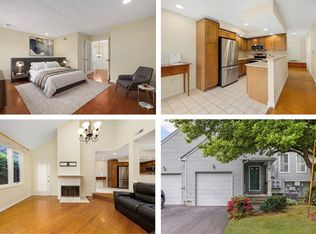
Spacious One-Level Living with Finished Walkout Lower Level!Welcome to 29 Hunters Run, North Providence, RI, a beautifully maintained townhouse condominium offering the perfect blend of comfort, convenience, and generous living space.The main level features approximately 1,598 square feet of thoughtfully designed living space, including a spacious primary suite with a private full bath, a second bedroom, and an additional full guest bath. The open, inviting layout includes a large living room with gas fireplace, formal dining room, bright kitchen with a casual dining area, convenient first-floor laundry, and a relaxing sunroom overlooking the backyard.The finished walkout lower level expands your living space with a generous family room, an additional full bath, and direct access to the private backyard—ideal for entertaining, guests, hobbies, or a home office. Additional highlights include a two-car attached garage, abundant storage, and a great yard that offers both privacy and outdoor enjoyment. Don't miss this exceptional opportunity to own a spacious townhouse in a desirable North Providence location with the ease of one-level living and the bonus of a finished walkout lower level. Great deck off of the sunroom and a massive brick patio below.
For sale
$549,000
29 Hunters Run, North Providence, RI 02904
2beds
2,856sqft
Townhouse
Built in 2001
-- sqft lot
$-- Zestimate®
$192/sqft
$300/mo HOA
What's special
Two-car attached garageConvenient first-floor laundryMassive brick patio belowFinished walkout lower levelSpacious one-level livingSecond bedroomFormal dining room
- 7 days |
- 335 |
- 7 |
Zillow last checked:
Listing updated:
Listed by:
Geddes Dupuis Team 401-692-0407,
Residential Properties Ltd.
Source: StateWide MLS RI,MLS#: 1419458
Facts & features
Interior
Bedrooms & bathrooms
- Bedrooms: 2
- Bathrooms: 3
- Full bathrooms: 3
Primary bedroom
- Features: Ceiling Height 7 to 9 ft
- Level: First
Bedroom 2
- Features: Ceiling Height 7 to 9 ft
- Level: First
Bathroom
- Features: Ceiling Height 7 to 9 ft
- Level: Lower
Bathroom
- Features: Ceiling Height 7 to 9 ft
- Level: First
Dining area
- Features: Ceiling Height 7 to 9 ft
- Level: First
Dining room
- Features: Ceiling Height 7 to 9 ft
- Level: First
Family room
- Features: Ceiling Height 7 to 9 ft
- Level: Lower
Kitchen
- Features: Ceiling Height 7 to 9 ft
- Level: First
Laundry
- Features: Ceiling Height 7 to 9 ft
- Level: First
Living room
- Features: Ceiling Height 7 to 9 ft
- Level: First
Sun room
- Features: Ceiling Height 7 to 9 ft
- Level: First
Heating
- Natural Gas, Forced Air
Cooling
- Central Air
Appliances
- Included: Gas Water Heater, Dishwasher, Dryer, Disposal, Microwave, Oven/Range, Refrigerator, Washer
- Laundry: In Unit
Features
- Wall (Cermaic), Wall (Dry Wall), Wall (Plaster), Plumbing (Copper), Plumbing (Mixed), Plumbing (PEX), Insulation (Unknown), Ceiling Fan(s)
- Flooring: Ceramic Tile, Hardwood, Carpet
- Windows: Insulated Windows
- Basement: Full,Walk-Out Access,Partially Finished,Bath/Stubbed,Family Room,Storage Space
- Number of fireplaces: 1
- Fireplace features: Gas
Interior area
- Total structure area: 1,598
- Total interior livable area: 2,856 sqft
- Finished area above ground: 1,598
- Finished area below ground: 1,258
Property
Parking
- Total spaces: 6
- Parking features: Attached, Garage Door Opener, Assigned, Driveway
- Attached garage spaces: 2
- Has uncovered spaces: Yes
Features
- Stories: 1
- Patio & porch: Deck, Patio, Porch
Lot
- Features: Sprinklers
Details
- Parcel number: NPROM22CL844824329
- Other equipment: Cable TV
Construction
Type & style
- Home type: Townhouse
- Property subtype: Townhouse
Materials
- Ceramic, Dry Wall, Plaster, Vinyl Siding
- Foundation: Concrete Perimeter
Condition
- New construction: No
- Year built: 2001
Utilities & green energy
- Electric: 200+ Amp Service, Circuit Breakers
- Sewer: Public Sewer
- Water: Municipal, Private
- Utilities for property: Sewer Connected, Water Connected
Community & HOA
Community
- Features: Near Public Transport, Commuter Bus, Golf, Highway Access, Hospital, Interstate, Private School, Public School, Railroad, Recreational Facilities, Restaurants, Schools, Near Shopping, Near Swimming, Tennis, On-Site Maintenance
- Subdivision: Lees Farm
HOA
- Has HOA: No
- HOA fee: $300 monthly
Location
- Region: North Providence
Financial & listing details
- Price per square foot: $192/sqft
- Tax assessed value: $486,400
- Annual tax amount: $7,588
- Date on market: 8/10/2026
Estimated market value
Not available
Estimated sales range
Not available
Not available
Price history
| Date | Event | Price |
|---|---|---|
| 8/10/2026 | Listed for sale | $549,000+58.2%$192/sqft |
Source:  StateWide MLS RI #1419458 Report a problem StateWide MLS RI #1419458 Report a problem | ||
| 7/15/2013 | Sold | $347,000+0.3%$121/sqft |
Source: Public Record Report a problem | ||
| 5/15/2013 | Listed for sale | $346,000+45.1%$121/sqft |
Source: Nathan Clark & Associates #1041065 Report a problem | ||
| 10/23/2001 | Sold | $238,500$84/sqft |
Source: Public Record Report a problem | ||
Public tax history
| Year | Property taxes | Tax assessment |
|---|---|---|
| 2025 | $8,079 | $486,400 |
| 2024 | $8,079 +5.9% | $486,400 +45.4% |
| 2023 | $7,630 | $334,500 |
| 2022 | $7,630 | $334,500 |
| 2021 | $7,630 | $334,500 |
| 2020 | $7,630 +1.8% | $334,500 +16.7% |
| 2017 | $7,494 -18.5% | $286,700 -12.9% |
| 2016 | $9,198 | $329,200 |
| 2015 | $9,198 | $329,200 |
| 2014 | $9,198 +17.5% | $329,200 +2.2% |
| 2013 | $7,826 +0.6% | $322,200 |
| 2012 | $7,781 | $322,200 |
| 2011 | $7,781 +9% | $322,200 -11.3% |
| 2010 | $7,139 | $363,300 |
| 2009 | $7,139 +17.3% | $363,300 |
| 2008 | $6,085 +6% | $363,300 +4.8% |
| 2006 | $5,740 | $346,820 |
| 2005 | $5,740 | $346,820 |
Find assessor info on the county website
Monthly payment
Est. payment
Payment breakdown
Explore the cost of this home by adjusting the details. Changes won't be saved.Climate risks
Neighborhood: 02904
Nearby schools
GreatSchools rating
- 4/10Stephen Olney SchoolGrades: K-5Distance: 0.8 mi
- 7/10Birchwood Middle SchoolGrades: 6-8Distance: 0.5 mi
- 5/10North Providence High SchoolGrades: 9-12Distance: 0.9 mi
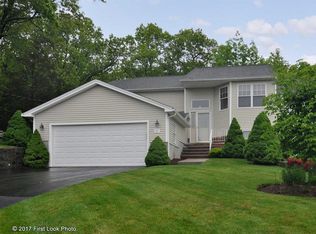
- $525,5002 bd2 ba1.5k sqft31 Hunters Run, North Providence, RI 02904Off Market
- $524,2002 bd2 ba1.5k sqft27 Hunters Run, North Providence, RI 02904Off Market
- $525,0002 bd2 ba1.5k sqft25 Hunters Run, North Providence, RI 02904Off Market
- $584,6002 bd3 ba1.7k sqft23 Hunters Run, North Providence, RI 02904Off Market
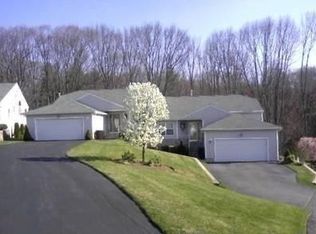
- $591,2002 bd2 ba2.4k sqft56 Hunters Run, North Providence, RI 02904Off Market
- $434,5002 bd2 ba1.6k sqft54 Hunters Run, Providence, RI 02904Off Market
- $535,2002 bd2 ba1.5k sqft21 Hunters Run, North Providence, RI 02904Off Market
- $520,0002 bd2 ba1.5k sqft33 Hunters Run, North Providence, RI 02904Sold
A local agent can set up tours, give advice and negotiate with sellers.
A local lender can help you make sure your offer is ready when you are.
Similar homes
- $449,9002 bd2 ba2.1k sqftLouisquisset Country Club Condominium Association, North Providence, RI 02904For Sale
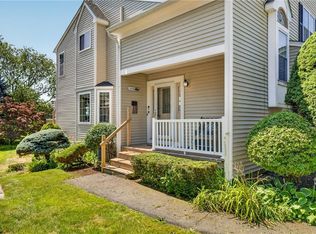
 MLS ID #1418969, Tayla Westgate, Keller Williams South Watuppa. StateWide MLS RI
 - $574,9992 bd3 ba2.4k sqftDean Pines, Smithfield, RI 02917For Sale
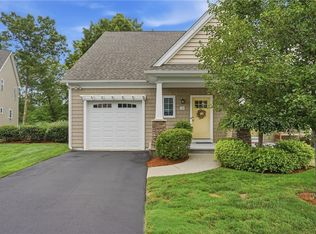 MLS ID #1419540, Trisha Lynch, RI Real Estate Services. StateWide MLS RI
 - $350,0002 bd3 ba1.4k sqftLouisquisset, North Providence, RI 02904For Sale
 MLS ID #1419284, Adam Cardinal, REMAX Revolution. StateWide MLS RI
 - $414,0002 bd3 ba1.4k sqftOak Crest Village, North Providence, RI 02904For Sale
 MLS ID #1415219, Paula Decubellis, JPAR Prime Real Estate. StateWide MLS RI
 - $599,9004 bd3 ba3.3k sqft1 Polly Dr, North Providence, RI 02911For SaleMLS ID #1419336, Dee Conley, Williams & Stuart Real Estate. StateWide MLS RI
- $454,5003 bd1 ba1.7k sqft65 Thelma St, North Providence, RI 02904For SaleMLS ID #1419758, Christine Pascarella, RE/MAX Preferred. StateWide MLS RI
- $499,0003 bd2 ba2.2k sqft32 Cavalcade Blvd, Johnston, RI 02919For SaleMLS ID #1420322, Bob Kenneally, Williams & Stuart Real Estate. StateWide MLS RI
- $525,0003 bd4 ba2.2k sqft47 Mendon St, Providence, RI 02904For SaleMLS ID #1415856, Roberto Mejia, Redfin Corporation. StateWide MLS RI
- $599,0003 bd2 ba1.9k sqft136 Hope Hill Ter, Cranston, RI 02921For SaleMLS ID #1420822, Bob Kenneally, Williams & Stuart Real Estate. StateWide MLS RI
- $579,9002 bd2 ba1.4k sqftBerkley Commons, Cumberland, RI 02864For SaleMLS ID #1420198, Pat Tripodi, Coldwell Banker Realty. StateWide MLS RI
- $595,0002 bd3 ba1.7k sqftThe Preserve At Hunting Hill, Cumberland, RI 02864For SaleMLS ID #1416651, Sweeney Advisory Group, Mott & Chace Sotheby's Intl.. StateWide MLS RI
- $559,9004 bd3 ba2.6k sqft1061 Narragansett Blvd, Cranston, RI 02905For SaleMLS ID #1420615, Rachel McNally, Real Broker, LLC. StateWide MLS RI
- $639,9003 bd3 ba2.1k sqft3 Cedar Path, Lincoln, RI 02865For SaleMLS ID #1418752, Michele Cerreta, Coldwell Banker Realty. StateWide MLS RI
- $530,0003 bd3 ba1.6k sqft25 Plaza St, Cranston, RI 02920For SaleMLS ID #1420533, Shawn Michalek, Pilot Real Estate. StateWide MLS RI
- $499,9002 bd3 ba1.6k sqftBerkeley Commons, Cumberland, RI 02864For SaleMLS ID #1418975, Patricia Tinnell, Keller Williams Realty. StateWide MLS RI
- $524,9004 bd2 ba1.6k sqft36 Amherst St, Cumberland, RI 02864For SaleMLS ID #1420293, Lina Miranda, REMAX Revolution. StateWide MLS RI
- $649,0003 bd4 ba2.8k sqft106 1/2 Bishop Hill Rd, Johnston, RI 02919For SaleMLS ID #1419123, Laura-Jean Ferranti, J. Christopher Real Estate Grp. StateWide MLS RI
- $589,0003 bd2 ba1.7k sqft5 Beverly Dr, Lincoln, RI 02865For SaleMLS ID #1420568, Pauline Lemieux, Coldwell Banker Realty. StateWide MLS RI
- $510,0003 bd2 ba2k sqft210 Morris St, Cumberland, RI 02864For SaleMLS ID #1419982, Talib Hussain, Keller Williams Realty. StateWide MLS RI
- $599,0004 bd2 ba3.9k sqft20 Whipple Rd, Smithfield, RI 02917For SaleMLS ID #1416106, Janel Robitaille, Keller Williams Realty. StateWide MLS RI
