Skip main navigation
Sold for $525,000
  • $525,000

    29 Huntingdale Way, Middle Island, NY 11953

    4beds
    2,436sqft
    Single Family Residence, Residential
    Built in 1987
    2,614 Square Feet Lot
    $558,000 Zestimate®
    $216/sqft
    $4,030 Estimated rent

    Home value

    $558,000

    $497,000 - $625,000

    $4,030/mo

    Zestimate® history
    Loading
    Loading...

    Owner options

    List your home for rent

    $4,030/mo

    Rent Zestimate®

    Find your next renter with Zillow Rental Manager. Plus, with online applications, you can quickly screen prospective tenants – for free.

    Learn more

    $4,030/mo

    Rent Zestimate®

    Refinance and save

    $3,587/mo

    Est. payment

    Refinancing to a lower rate could help reduce your monthly payments and save thousands over the life of the loan.

    See today's rates

    $3,587/mo

    Est. payment

    Explore your selling options

    Work with a Zillow partner agent

    Leverage their expertise and Zillow's premium Showcase listings to get your home seen by more buyers.

    Get started

    List with your own agent

    Get your home in front of millions of buyers by listing it on Zillow.

    Learn how to do it

    Sell it yourself

    Take full control of how buyers see your home on Zillow by listing For Sale by Owner (FSBO).

    List your home

    What's special

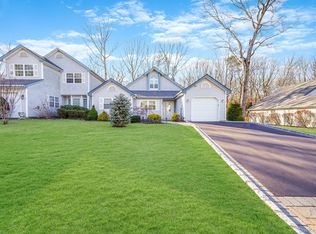
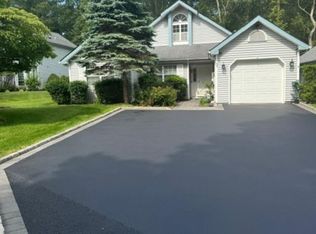
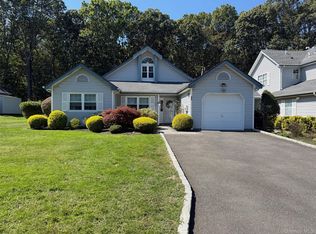
    Charming 4 Bedroom, 2.5 Bath, Forest Glen Model in Desirable Strathmore on the Green, Quiet 24 Hour Gated Community. Features LR w Vaulted Ceilings, Skylights, Den w Gas Fireplace, Breakfast Nook area- Hardwood Floors. Windows & Roof 6 Years young. Quiet Serene back area off deck. Original Owner, HOA $395 a month, Includes In Ground Community Pool, Security, Water, Landscaping & More., Additional information: Appearance:Very Good,ExterioFeatures:Tennis,Separate Hotwater Heater:Y

    Zillow last checked:

    Listing updated:

    Listed by:

    Savion Von Morris 646-749-4952,

    RE/MAX Signature Real Estate 631-941-4111

    Bought with:

    Catherine Davis, 10401377953

    Serhant LLC

    Source: OneKey® MLS as distributed by MLS GRID,MLS#: L3567609MLS Logo

    Facts & features

    Interior

    Bedrooms & bathrooms
    • Bedrooms: 4
    • Bathrooms: 3
    • Full bathrooms: 2
    • 1/2 bathrooms: 1
    Other
    • Description: Living Room, Den, Kitchen, Dining Room, .5 Bath
    • Level: First
    Other
    • Description: 4 Bedrooms, 2 Full Baths
    • Level: Second
    Heating
    • Forced Air
    Cooling
    • Central Air
    Appliances
    • Included: Dishwasher, Dryer, Refrigerator, Washer, Electric Water Heater
    Features
    • Eat-in Kitchen, Formal Dining
    • Flooring: Carpet, Hardwood
    • Has basement: No
    • Attic: Unfinished
    • Number of fireplaces: 1
    Interior area
    • Total structure area: 2,436
    • Total interior livable area: 2,436 sqft

    Property

    Parking
    • Parking features: Attached, Driveway, Private
    • Has uncovered spaces: Yes
    Features
    • Levels: Two
    • Patio & porch: Deck, Patio, Porch
    • Has private pool: Yes
    • Pool features: In Ground
    Lot
    • Size: 2,614 sqft
    • Dimensions: 2436
    • Features: Sprinklers In Front, Sprinklers In Rear, Cul-De-Sac
    Details
    • Parcel number: 0200497000600004000

    Construction

    Type & style
    • Home type: SingleFamily
    • Property subtype: Single Family Residence, Residential
    Materials
    • Vinyl Siding
    Condition
    • Year built: 1987

    Utilities & green energy

    • Water: Public

    Community & neighborhood

    Community
    • Community features: Tennis Court(s)
    Location
    • Region: Middle Island
    • Subdivision: Strathmore Green

    Other

    Other facts
    • Listing agreement: Exclusive Right To Sell

    Price history

    DateEventPrice
    4/8/2025Sold$525,000$216/sqft
    Source: Public Record Report a problem
    12/12/2024Sold$525,000+0%$216/sqft
    Source: OneKey® MLS as distributed by MLS GRID #L3567609 Report a problem
    10/25/2024Pending sale$524,900$215/sqft
    Source: OneKey® MLS as distributed by MLS GRID #3567609 Report a problem
    7/23/2024Listed for sale$524,900$215/sqft
    Source: OneKey® MLS as distributed by MLS GRID #3567609 Report a problem

    Public tax history

    YearProperty taxesTax assessment
    2025-- $2,110
    2024-- $2,110
    2023-- $2,110
    2022-- $2,110
    2021-- $2,110
    2020-- $2,110
    2019-- $2,110
    2018-- $2,110
    2017$7,246 $2,110
    2016-- $2,110
    2015-- $2,110 -13.5%
    2014-- $2,440
    2013-- $2,440
    2012-- $2,440
    2011-- $2,440 -7%
    2010-- $2,625
    2009-- $2,625 -18%
    2008-- $3,200
    2007$8,164 +21.9%$3,200
    2005$6,696 +7.9%$3,200
    2004$6,207 +11.2%$3,200
    2003$5,580 +5.4%$3,200
    2002$5,294 $3,200

    Find assessor info on the county website

    Neighborhood: 11953

    Nearby schools

    GreatSchools rating
    Schools provided by the listing agent
    • Middle: Longwood Junior High School
    • High: Longwood High School

    Source: OneKey® MLS as distributed by MLS GRID. This data may not be complete. We recommend contacting the local school district to confirm school assignments for this home.

    Get a cash offer in 3 minutes
    Find out how much your home could sell for in as little as 3 minutes with a no-obligation cash offer.
    Estimated market value
    $558,000
    Get a cash offer in 3 minutes
    Find out how much your home could sell for in as little as 3 minutes with a no-obligation cash offer.
    Estimated market value
    $558,000