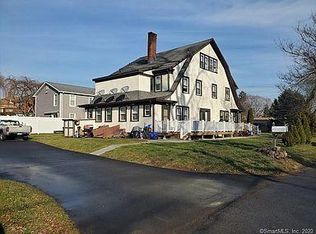
Come see this charming and thoughtfully maintained 3-bedroom Cape Cod situated on a level corner lot in the desirable Indian Neck neighborhood of Branford. This 1,764 square-foot home combines classic character with numerous modern updates and comfortable living spaces. The main level features a welcoming living room with a wood-burning fireplace and built-in cabinetry, a spacious dining area, and a renovated kitchen with quartz countertops, stainless-steel appliances, and direct access to an enclosed porch. The first floor also offers a remodeled full bathroom and two bedrooms, providing flexible options for guests, an office, or additional living space. The entire second floor is dedicated to a spacious primary suite, complete with a generous bedroom, walk-in closet, full bathroom, and private balcony. Additional features include a full basement, detached heated two-car garage, separate shed, and ample storage throughout the property. Set on approximately 0.26 acres of beautifully landscaped grounds with stone walls, the property offers a peaceful outdoor setting while remaining conveniently located near Branford's beaches, marinas, parks, restaurants, shops, and Town Green. Outdoor enthusiasts will appreciate the proximity to the Branford River and local recreational amenities, while convenient access to the train station and Tweed-New Haven Airport.
Sold for $640,000
Zillow last checked:
Listing updated:
Bought with:
Rob R. Wallace, REB.0793680
RE/MAX One
Source: Smart MLS,MLS#: 24198752
Price history
| Date | Event | Price |
|---|---|---|
| 10/2/2026 | Sold | $640,000-1.5%$370/sqft |
Source:  Smart MLS #24198752 Report a problem Smart MLS #24198752 Report a problem | ||
| 9/12/2026 | Pending sale | $649,999$375/sqft |
Source: Smart MLS #24198752 Report a problem | ||
| 9/6/2026 | Price change | $649,999-3.7%$375/sqft |
Source: Smart MLS #24198752 Report a problem | ||
| 8/19/2026 | Listed for sale | $675,000+17.4%$390/sqft |
Source: Smart MLS #24198752 Report a problem | ||
| 6/12/2023 | Sold | $575,000+4.7%$332/sqft |
Source: Smart MLS #170565652 Report a problem | ||
| 6/12/2023 | Contingent | $549,000$317/sqft |
Source: Smart MLS #170565652 Report a problem | ||
| 5/8/2023 | Listed for sale | $549,000+130.7%$317/sqft |
Source: Smart MLS #170565652 Report a problem | ||
| 5/30/2003 | Sold | $238,000+88.1%$137/sqft |
Source: Smart MLS #M9073769 Report a problem | ||
| 12/4/1998 | Sold | $126,500$73/sqft |
Source: Public Record Report a problem | ||
Nearby homes

Sell for more on Zillow
Get a Zillow Showcase℠ listing at no additional cost and you could sell for .
$640,400
2% more
+$12,808
With Zillow Showcase(estimated)
$653,208
