Skip main navigation
Off market
  • $567,200

    29 Indian Wood Ln, Fredericksburg, VA 22405

    4beds
    2,726sqft
    SingleFamily
    Built in 2001
    8,498 Square Feet Lot
    $567,200 Zestimate®
    $208/sqft
    $3,161 Estimated rent

    Home value

    $567,200

    $539,000 - $596,000

    $3,161/mo

    Zestimate® history
    Loading
    Loading...

    Owner options

    List your home for rent

    $3,161/mo

    Rent Zestimate®

    Find your next renter with Zillow Rental Manager. Plus, with online applications, you can quickly screen prospective tenants – for free.

    Learn more

    $3,161/mo

    Rent Zestimate®

    Refinance and save

    $3,486/mo

    Est. payment

    Refinancing to a lower rate could help reduce your monthly payments and save thousands over the life of the loan.

    See today's rates

    $3,486/mo

    Est. payment

    Explore your selling options

    Work with a Zillow partner agent

    Leverage their expertise and Zillow's premium Showcase listings to get your home seen by more buyers.

    Get started

    List with your own agent

    Get your home in front of millions of buyers by listing it on Zillow.

    Learn how to do it

    Sell it yourself

    Take full control of how buyers see your home on Zillow by listing For Sale by Owner (FSBO).

    List your home

    What's special

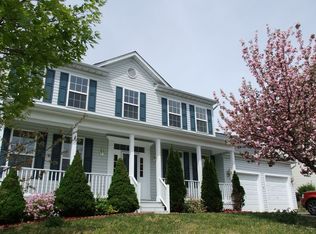
    Within 10 minutes of Downtown Fredericksburg, in an established and well-kept neighborhood, 29 Indian Wood Lane offers Stafford County living in its prime! Built in 2001, this three-level colonial has four bedrooms and 2.5 baths throughout its 2,726 square feet of finished living space. The home is situated in the Stratford Place community, which is loaded with sidewalks for morning and evening strolls as well as a playground on Littlefield Drive. For convenience, 29 Indian Wood Lane certainly delivers. On the commuting front, the U.S. Route 17 and Stafford exits are within 10 minutes and three VRE stations (Leeland Road, Fredericksburg and Brooke) are all within 15 minutes. For everyday needs, both Woodlawn Shopping Center and Town & Country Market Place are within five minutes and are loaded with dining, shopping and grocery options. As summer sizzles and pleasant fall temps inevitably arrive, are you looking for a dynamic outdoor space? Well, you’ll certainly find it here! Its back yard is fully fenced – among its owners’ favorite parts of the home, they’ve enjoyed “watching the color changes of the sun and clouds form” from their back deck. The deck recently has recently been revitalized and is ready for action. Throughout the property, landscaping has been streamlined and made low maintenance. Where there once were overgrown trees, you’ll find newer trees, shrubbery and small mulched plant areas. Make sure to check out the tree in the front yard – a favorite, shaded spot of its current owners to sit under and watch the birds play above. Zooming in on the tan abode with recently painted white foundation, you’ll see a two-car automatic garage as well as ample driveway and on-street parking space. Within the tiled garage, the storage – spanning metal green shelving and hand carved wooden benches – convey! Heading inside, hardwood floors abound on the main level. Among the owners’ favorite rooms has been the office – they say: “the way the sun lights up the entire room, very little lighting is needed behind its two glass doors.” Additional main level highlights include the crown molding-clad formal living and dining areas, a half bath, laundry room, an open great room with a stone-encapsulated fireplace and bay windows and the eat-in kitchen. Anchoring the kitchen are black granite countertops, upgraded cabinetry, new appliances (all within the past two years!), a dazzling sink with new faucet and a garbage disposal, island with pot rack overhang, recessed lighting and... a double-door, spacious pantry. A newly screened door off the eat-in kitchen / living room area leads to the back deck. Upstairs are all four bedrooms and two baths, inclusive of the primary suite. The entire upstairs flooring is hardwood floors! In addition to a walk-in closet, the ensuite bath is complete with a stand-up shower, soaking tub, double sink and (owner pro-tip!) window you’ll love seeing the sun set from. The additional bathroom upstairs has a tub/shower combo, is complete with ceramic white tile and has upgraded vanity lighting (similar to all of the bathrooms throughout the home). Downstairs, the basement is unfinished and includes rough-in plumbing for a bathroom, oodles of storage space and a walk-out exit. Core component-wise, its HVAC system has been regularly maintained and the motor was recently replaced. With memories galore in the books for its current owners, it’s time for a new owner(s) to make memories of their own at 29 Indian Wood Lane. Book your showing today!

    This property is not currently displayed as for sale or rent on Zillow. This may be different from what's on other websites or public sources.

    Facts & features

    Interior

    Bedrooms & bathrooms
    • Bedrooms: 4
    • Bathrooms: 3
    • Full bathrooms: 2
    • 1/2 bathrooms: 1
    Heating
    • Forced air, Gas
    Cooling
    • Central
    Appliances
    • Included: Dishwasher, Dryer, Garbage disposal, Microwave, Range / Oven, Refrigerator, Washer
    Features
    • Flooring: Hardwood
    • Basement: Unfinished
    • Has fireplace: Yes
    • Fireplace features: masonry
    Interior area
    • Total interior livable area: 2,726 sqft

    Property

    Parking
    • Total spaces: 2
    • Parking features: Garage - Attached
    Features
    • Exterior features: Stone, Vinyl
    Lot
    • Size: 8,498 Square Feet
    Details
    • Parcel number: 54EE391

    Construction

    Type & style
    • Home type: SingleFamily
    Materials
    • Frame
    • Roof: Composition
    Condition
    • Year built: 2001

    Community & HOA

    HOA
    • Has HOA: Yes
    • HOA fee: $51 monthly
    Location
    • Region: Fredericksburg

    Financial & listing details

    • Price per square foot: $208/sqft
    • Tax assessed value: $462,300
    • Annual tax amount: $4,270

    Price history

    DateEventPrice
    8/11/2021Sold$462,000+2.7%$169/sqft
    Source: Bright MLS #VAST2000802 Report a problem
    7/11/2021Pending sale$449,900$165/sqft
    Source: Bright MLS #VAST2000802 Report a problem
    7/7/2021Listed for sale$449,900+28.5%$165/sqft
    Source: Bright MLS #VAST2000802 Report a problem
    3/15/2019Sold$349,995+39.4%$128/sqft
    Source: Public Record Report a problem
    10/8/2013Listing removed$1,850$1/sqft
    Source: Fredericksburg Sales #ST8191070 Report a problem
    9/27/2013Listed for rent$1,850$1/sqft
    Source: Long & Foster Real Estate, Inc. #ST8191070 Report a problem
    6/18/2002Sold$251,080$92/sqft
    Source: Public Record Report a problem

    Public tax history

    YearProperty taxesTax assessment
    2025$4,270 +3.4%$462,300
    2024$4,131 +11.7%$462,300 +12.2%
    2023$3,697 +5.6%$411,900
    2022$3,501 +8.6%$411,900 +23.9%
    2021$3,225 $332,500
    2020$3,225 +4.5%$332,500 +8.8%
    2019$3,087 +2%$305,600
    2018$3,025 $305,600 -8.1%
    2017$3,025 -8.1%$332,600
    2016$3,293 $332,600 +7.6%
    2015-- $309,000
    2014-- $309,000 +7.8%
    2013-- $286,700
    2012-- $286,700 +5.9%
    2011-- $270,600
    2010-- $270,600 -25.2%
    2009-- $361,900
    2008-- $361,900 -18.3%
    2006-- $443,100
    2005-- $443,100 +57.6%
    2004-- $281,100 +25.1%
    2003-- $224,700 +54.2%
    2002-- $145,700
    Find assessor info on the county website

    Neighborhood: 22405

    Nearby schools

    GreatSchools rating
    Get a cash offer in 3 minutes
    Find out how much your home could sell for in as little as 3 minutes with a no-obligation cash offer.
    Estimated market value
    $567,200
    Get a cash offer in 3 minutes
    Find out how much your home could sell for in as little as 3 minutes with a no-obligation cash offer.
    Estimated market value
    $567,200