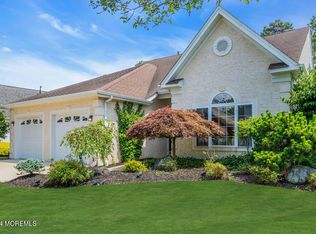
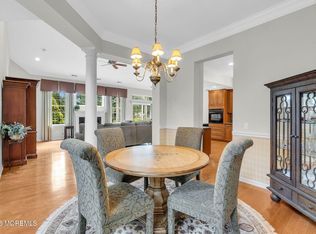
Welcome home to this beautiful San Remo Manor with Palm Beach Sun Room with Expanded Family Room and Grand Primary Suite and Loft. All this home needs is you! This home has a full brick front, Newer Stainless Steel Appliances, 42'' Cabinets, Custom Dual Crown Molding, Newer Hot Water Heater, Newer Samsung Front Loading Washer/Dryer with Utility Sink in Laundry Room. Primary Bath with Large Soaking Tub. Study / Office with Custom Built in Bookcases and Two Work Stations. Custom Walled Paver Patio for entertaining or just enjoying your ''tee to green'' view of the Fourth Hole on the Arthur Hills, 6300 yard Golf Course. Floored Attic with plenty of storage. Privacy Mirror Tinted Windows with New Screens throughout First Floor. 35K sq. ft. Clubhouse with the Westlake Grille, the Masters Pub, Indoor and Outdoor Pools, Fully Equipped Gym, Many Clubs and Goups to join, Billiards Room, Library, Arts & Crafts Rooms, Meeting Rooms, Grand Ballroom, New Tennis, Pickle Ball, and Bocci Courts. Pro Shop, Locker Rooms, and the Lake View Cafe. Just unpack and enjoy your new home!
For sale
$599,000
29 Inverness Lane, Jackson, NJ 08527
3beds
2,950sqft
Adult Community
Built in 2002
6,534 Square Feet Lot
$596,300 Zestimate®
$203/sqft
$360/mo HOA
What's special
- 137 days
- 175
- 7
Zillow last checked:
Listing updated:
Listed by:
Joshua E Pollak 732-547-5182,
C21/ Mack Morris Iris Lurie
Source: MoreMLS,MLS#: 22614274
Facts & features
Interior
Bedrooms & bathrooms
- Bedrooms: 3
- Bathrooms: 3
- Full bathrooms: 3
Rooms
- Room types: Bonus Room, Loft
Bedroom
- Area: 125
- Dimensions: 12.5 x 10
Bedroom
- Area: 224
- Dimensions: 16 x 14
Other
- Area: 392
- Dimensions: 28 x 14
Dining room
- Area: 130
- Dimensions: 13 x 10
Other
- Area: 150
- Dimensions: 15 x 10
Foyer
- Area: 54
- Dimensions: 9 x 6
Kitchen
- Area: 252
- Dimensions: 18 x 14
Laundry
- Area: 42
- Dimensions: 7 x 6
Living room
- Area: 140
- Dimensions: 14 x 10
Living room
- Description: Dining Combo
- Area: 525
- Dimensions: 25 x 21
Loft
- Area: 272
- Dimensions: 17 x 16
Study
- Area: 182
- Dimensions: 14 x 13
Heating
- Natural Gas, Forced Air, 2 Zoned Heat
Cooling
- Central Air, 2 Zoned AC
Features
- Ceilings - 9Ft+ 1st Flr, Dec Molding, Recessed Lighting
- Attic: Attic,Pull Down Stairs
Interior area
- Total structure area: 2,950
- Total interior livable area: 2,950 sqft
Property
Parking
- Total spaces: 2
- Parking features: Concrete, Double Wide Drive, Off Street, Oversized
- Attached garage spaces: 2
- Has uncovered spaces: Yes
Features
- Stories: 2
- Exterior features: Lighting
- Pool features: Community, Concrete, Fenced, Heated, In Ground, Indoor
- Has spa: Yes
- Spa features: Indoor Hot Tub
Lot
- Size: 6,534 Square Feet
- Dimensions: 54x110x64x110
- Features: On Golf Course, Oversized
Details
- Parcel number: 1219910000000007
- Zoning description: Planned Residential, Single Family
Construction
Type & style
- Home type: SingleFamily
- Property subtype: Adult Community
Materials
- Brick
- Foundation: Slab
- Roof: Timberline
Condition
- New construction: No
- Year built: 2002
Utilities & green energy
- Sewer: Public Sewer
Community & HOA
Community
- Security: Security System, Security Guard
- Senior community: Yes
- Subdivision: Westlake GCC
HOA
- Has HOA: Yes
- Services included: Common Area, Lawn Maintenance, Pool, Snow Removal
- HOA fee: $360 monthly
Location
- Region: Jackson
Financial & listing details
- Price per square foot: $203/sqft
- Tax assessed value: $636,300
- Annual tax amount: $9,500
- Date on market: 5/17/2026
- Inclusions: Outdoor Lighting, Window Treatments, Timer Thermostat, Dishwasher, Electric Cooking, Light Fixtures, Microwave, Security System, Self/Con Clean, Stove, Refrigerator, Screens, Garage Door Opener
- Exclusions: Personal Items
Estimated market value
$596,300
$566,000 - $626,000
$3,813/mo
Price history
| Date | Event | Price |
|---|---|---|
| 5/17/2026 | Listed for sale | $599,000+54.6%$203/sqft |
Source:  MoreMLS #22614274 Report a problem MoreMLS #22614274 Report a problem | ||
| 4/13/2004 | Sold | $387,500+16.3%$131/sqft |
Source: Public Record Report a problem | ||
| 11/15/2002 | Sold | $333,153$113/sqft |
Source: Public Record Report a problem | ||
Public tax history
| Year | Property taxes | Tax assessment |
|---|---|---|
| 2023 | $9,795 +2% | $379,200 |
| 2022 | $9,605 | $379,200 |
| 2021 | $9,605 +2.6% | $379,200 |
| 2020 | $9,359 +2.6% | $379,200 |
| 2019 | $9,120 +2.5% | $379,200 |
| 2018 | $8,900 +1.7% | $379,200 |
| 2017 | $8,748 +2.1% | $379,200 |
| 2016 | $8,570 +2.7% | $379,200 |
| 2015 | $8,342 +2.7% | $379,200 |
| 2014 | $8,122 +3.7% | $379,200 |
| 2013 | $7,830 +1.4% | $379,200 |
| 2012 | $7,724 +6.3% | $379,200 |
| 2011 | $7,269 +3.1% | $379,200 |
| 2010 | $7,053 -11.3% | $379,200 |
| 2009 | $7,954 -15% | $379,200 +95.4% |
| 2008 | $9,363 | $194,100 -16.6% |
| 2007 | -- | $232,800 |
| 2006 | $8,434 | $232,800 |
| 2003 | -- | $232,800 |
Find assessor info on the county website
Monthly payment
Est. payment
Payment breakdown
Explore the cost of this home by adjusting the details. Changes won't be saved.Climate risks
Neighborhood: Westlake
Nearby schools
Schools provided by the listing agent
- Elementary: Crawford Rodriguez
Source: MoreMLS. This data may not be complete. We recommend contacting the local school district to confirm school assignments for this home.
Similar homes
- $599,0004 bd3 ba3.3k sqft9 Inverness Lane, Jackson, NJ 08527For Sale
 MLS ID #22624165, Amanda Cruz, Signature Realty NJ. MoreMLS
 - $599,0003 bd2 ba2.4k sqft19 Saint Andrews Road, Jackson, NJ 08527For Sale
 MLS ID #22616048, Kevin Ward, Coldwell Banker Realty. MoreMLS
 - $565,0002 bd2 ba1.8k sqft97 Wild Dunes Way, Jackson, NJ 08527For Sale
 MLS ID #22622465, Kelly Mohlmann, Daunno Realty Services. MoreMLS
 - $630,0003 bd3 ba2.9k sqft9 Winged Foot Road, Jackson, NJ 08527For Sale
 MLS ID #22612851, Allison Gregory, Resources Real Estate. MoreMLS
 - $629,9002 bd2 ba2.1k sqft37 Inverness Lane, Jackson, NJ 08527For SaleMLS ID #22620468, Karen Albano, Coldwell Banker Realty. MoreMLS
- $570,0002 bd2 ba2.1k sqft25 Kings North Rd, Jackson, NJ 08527For Sale
 MLS ID #NJOC2045424, Beth Kimmick, ERA Central Realty Group - Cream Ridge. Bright MLS
 - $549,0002 bd2 ba2.2k sqft7 Oakhill Court, Jackson, NJ 08527For SaleMLS ID #22617065, David DeSocio, Coldwell Banker Realty. MoreMLS
- $549,9003 bd3 ba3.1k sqft57 Baltusrol Drive, Jackson, NJ 08527For SaleMLS ID #22626913, James Murray, RE/MAX at Barnegat Bay. MoreMLS
- $674,8003 bd3 ba2.9k sqft20 Hazeltine Lane, Jackson, NJ 08527For SaleMLS ID #22617117, Brian Teitel, Berkshire Hathaway HomeServices Fox & Roach - Manalapan. MoreMLS
- $529,9003 bd2 ba2.1k sqft107 Cypress Point Lane, Jackson, NJ 08527For SaleMLS ID #22623459, Barbara Carr Mahon, Berkshire Hathaway HomeServices Fox & Roach - Rumson. MoreMLS
- $599,0003 bd2 ba2.4k sqft29 Heath Lane, Jackson, NJ 08527For SaleMLS ID #22623728, Christina Rouzaire, Keller Williams Realty Ocean Living. MoreMLS
- $599,9992 bd2 ba2.1k sqft487 Huntington Drive, Jackson, NJ 08527For SaleMLS ID #22629969, Enda Keegan, Weichert Realtors-Holmdel. MoreMLS
- $669,8003 bd3 ba2.9k sqft1 Pebble Beach Boulevard, Jackson, NJ 08527For SaleMLS ID #22619626, Brian Teitel, Berkshire Hathaway HomeServices Fox & Roach - Manalapan. MoreMLS
- $659,8003 bd3 ba2.7k sqft44 Winged Foot Road, Jackson, NJ 08527For SaleMLS ID #22620729, Brian Teitel, Berkshire Hathaway HomeServices Fox & Roach - Manalapan. MoreMLS
- $539,8003 bd3 ba2.6k sqft5 Shadow Creek Court, Jackson, NJ 08527For SaleMLS ID #22617005, Brian Teitel, Berkshire Hathaway HomeServices Fox & Roach - Manalapan. MoreMLS
- $549,9002 bd2 ba2k sqft78 Oakmont Lane, Jackson, NJ 08527For SaleMLS ID #22613214, Mark A. Bettencourt, Berkshire Hathaway HomeServices Fox & Roach - Ocean. MoreMLS
- $525,0002 bd2 ba2k sqft16 Bay Hill Road, Jackson, NJ 08527For SaleMLS ID #22627262, Kevin Ward, Coldwell Banker Realty. MoreMLS
- $474,8003 bd3 ba2.6k sqft45 Cypress Point Lane, Jackson, NJ 08527For SaleMLS ID #22619497, Brian Teitel, Berkshire Hathaway HomeServices Fox & Roach - Manalapan. MoreMLS
- $695,0003 bd3 ba3k sqft38 Marlow Dr, Jackson, NJ 08527For SaleMLS ID #NJOC2044330, Dennis Smith, Coldwell Banker Flanagan Rlty - MAN. Bright MLS
- $449,0003 bd3 ba2.4k sqft8 Long Bay Road, Jackson, NJ 08527For SaleMLS ID #22623125, Thomas Clancy, Keller Williams Realty West Monmouth. MoreMLS
