Designed for elevated coastal living and effortless entertaining, this custom residence is a masterclass in craftsmanship, scale, and thoughtful design. At its heart, a spectacular 21' x 41' Great Room seamlessly unites the living, dining, and kitchen spaces beneath a vaulted, beamed ceiling anchored by a gas fireplace. A dramatic 16-foot fully openable Andersen folding glass door dissolves the boundary between indoors and out, opening to a screened porch perfectly level with the main living space to create a true indoor-outdoor great room experience.The professional-caliber kitchen is both stunning and functional, centered around an expansive 9' island and outfitted with a full suite of Thermador appliances, including a refrigerator/freezer, double wall ovens, gas cooktop, drawer microwave, and dishwasher. Quartz countertops, a custom-built hood, designer tile backsplash, and a walk-in pantry elevate the space, while a dedicated wine refrigerator and sliding pass-through window provide seamless service to the outdoor grilling area.The screened porch itself is a showpiece, featuring retractable Phantom screens for unobstructed views, a vaulted ceiling, and a gas fireplace with a 200-year-old reclaimed barn mantel. Just beyond, the outdoor grill area includes a gas connection and stone counters for effortless entertaining.A private study sits behind frosted glass pocket doors, highlighted by a tray ceiling and shiplap red oak accent wall. The primary suite is a serene retreat, offering a tray ceiling, private terrace with sweeping sunrise views over the golf course, dual walk-in closets with custom built-ins, and a spa-inspired bath with soaking tub, dual vanities, and an oversized tiled shower.Two spacious first-floor guest suites, each accommodating king beds and featuring ensuite baths and shiplap accents, are thoughtfully separated for privacy. A well-appointed laundry room, owners' entrance, and oversized three-car garage with EV charging complete the main level. Upstairs, a large bonus room with private bath offers flexible living space, while an exceptional 500-square-foot conditioned storage room provides rare, full-height versatility. Additional features include, spray foam insulation, premium Andersen windows, wide-plank French oak floors, whole-house water filtration, and multi-zone HVAC, this home delivers luxury without compromise-designed for how people truly live.
Sold for $1,575,000
$1,575,000
29 Island Creek Dr, Okatie, SC 29909
4beds
3,570sqft
Single Family Residence
Built in 2026
0.34 Acres Lot
$1,575,500 Zestimate®
$441/sqft
$4,793 Estimated rent
Home value
$1,575,500
$1.47M - $1.69M
$4,793/mo
Zestimate® history
Owner options
List your home for rent
$4,793/mo
Rent Zestimate®
Find your next renter with Zillow Rental Manager. Plus, with online applications, you can quickly screen prospective tenants – for free.
$4,793/mo
Rent Zestimate®
Refinance and save
$9,161/mo
Est. payment
Refinancing to a lower rate could help reduce your monthly payments and save thousands over the life of the loan.
$9,161/mo
Est. payment
Explore your selling options
Work with a Zillow partner agent
Leverage their expertise and Zillow's premium Showcase listings to get your home seen by more buyers.
Get startedList with your own agent
Get your home in front of millions of buyers by listing it on Zillow.
Learn how to do itSell it yourself
Take full control of how buyers see your home on Zillow by listing For Sale by Owner (FSBO).
List your homeWhat's special
Gas fireplaceWalk-in pantryDedicated wine refrigeratorCustom-built hoodWide-plank french oak floorsDesigner tile backsplashQuartz countertops
Zillow last checked:
Listing updated:
Listed by:
Christopher Bowes 843-368-2935,
SERHANT,
Glenn Tabasko 908-581-2238,
SERHANT
Bought with:
Andrew Seivold
Coastal Real Estate Solutions II
Source: REsides, Inc.,MLS#: 504079
Facts & features
Interior
Bedrooms & bathrooms
- Bedrooms: 4
- Bathrooms: 5
- Full bathrooms: 4
- 1/2 bathrooms: 1
Primary bedroom
- Level: First
Heating
- Central, Heat Pump
Cooling
- Central Air
Appliances
- Included: Double Oven, Dryer, Dishwasher, Disposal, Gas Range, Microwave, Refrigerator, Wine Cooler, Washer, Water Purifier
Features
- Attic, Cathedral Ceiling(s), Fireplace, High Ceilings, Main Level Primary, Smart Thermostat, Cable TV, Vaulted Ceiling(s), Entrance Foyer, Eat-in Kitchen, New Paint, Pantry
- Flooring: Engineered Hardwood, Tile
- Windows: Impact Glass, Insulated Windows
- Fireplace features: Outside
Interior area
- Total interior livable area: 3,570 sqft
Property
Parking
- Total spaces: 3
- Parking features: Three Car Garage, Three or more Spaces
- Garage spaces: 3
Features
- Stories: 2
- Patio & porch: Front Porch, Patio, Porch, Screened
- Exterior features: Enclosed Porch, Sprinkler/Irrigation
- Pool features: Community
- Has view: Yes
- View description: Golf Course, Lake
- Has water view: Yes
- Water view: Golf Course,Lake
Lot
- Size: 0.34 Acres
- Features: 1/2 to 1 Acre Lot
Details
- Parcel number: R60001500E00050000
- Special conditions: None
Construction
Type & style
- Home type: SingleFamily
- Architectural style: Two Story
- Property subtype: Single Family Residence
Materials
- Fiber Cement
- Roof: Asphalt
Condition
- New construction: Yes
- Year built: 2026
Details
- Builder model: Other
Utilities & green energy
- Water: Community/Coop, Public
Community & HOA
Community
- Subdivision: Callawassie Island
HOA
- Amenities included: Basketball Court, Clubhouse, Dock, Fitness Center, Golf Course, Pickleball, Pool, Restaurant, Guard, Tennis Court(s), Trail(s)
Location
- Region: Okatie
Financial & listing details
- Price per square foot: $441/sqft
- Tax assessed value: $57,600
- Annual tax amount: $699
- Date on market: 1/20/2026
- Listing terms: Cash,Conventional
Price history
Price history is unavailable.
Public tax history
| Year | Property taxes | Tax assessment |
|---|---|---|
| 2024 | $699 0% | $2,750 |
| 2023 | $699 +10% | $2,750 +15.1% |
| 2022 | $636 +2.1% | $2,390 |
| 2021 | $623 | $2,390 |
| 2020 | -- | $2,390 |
| 2019 | $666 +6.7% | $2,390 |
| 2018 | $624 +16.1% | $2,390 +14.9% |
| 2017 | $537 | $2,080 |
| 2016 | $537 | $2,080 |
| 2015 | $537 | $2,080 |
| 2014 | $537 | $2,080 |
| 2013 | $537 | $2,080 |
| 2010 | $537 +1.9% | -- |
| 2009 | $527 -17.7% | -- |
| 2008 | $641 +4.4% | $3,090 |
| 2007 | $614 +18.1% | $3,090 |
| 2005 | $520 +3.5% | $3,090 |
| 2004 | $503 -0.8% | $3,090 +35.5% |
| 2003 | $507 | $2,280 |
| 2001 | -- | -- |
| 2000 | -- | $38,000 |
Find assessor info on the county website
Neighborhood: 29909
Nearby homes
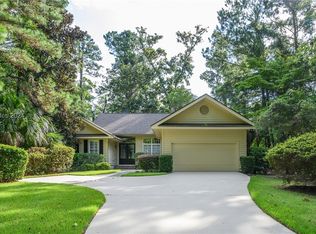
- $745,0003 bd3 ba2.6k sqft27 Island Creek Dr, Okatie, SC 29909Sold
- $48,0000.436 Acres7 Island Creek Ct, Okatie, SC 29909Off Market
- $935,9003 bd3 ba2.5k sqft28 Island Creek Dr, Okatie, SC 29909Off Market
- $1,059,8001 bd1 ba2.7k sqft30 Island Creek Dr, Okatie, SC 29909Off Market
- $1,144,0004 bd4 ba2.9k sqft26 Island Creek Dr, Okatie, SC 29909Off Market
- $1,529,7001 bd6 ba3.1k sqft32 Island Creek Dr, Okatie, SC 29909Off Market
- $1,328,0003 bd4 ba3k sqft31 Island Creek Dr, Okatie, SC 29909Off Market
- $95,000-- bd-- ba-- sqft24 Island Creek Dr, Okatie, SC 29909Off Market
Nearby schools
GreatSchools rating
- 9/10Okatie Elementary SchoolGrades: PK-5Distance: 5 mi
- 7/10Bluffton Middle SchoolGrades: 6-8Distance: 5.6 mi
- 9/10May River HighGrades: 9-12Distance: 10.8 mi
Get a cash offer in 3 minutes
Find out how much your home could sell for in as little as 3 minutes with a no-obligation cash offer.
Estimated market value
$1,575,500
Get a cash offer in 3 minutes
Find out how much your home could sell for in as little as 3 minutes with a no-obligation cash offer.
Estimated market value
$1,575,500
- South Carolina
- Beaufort County
- Bluffton
- 29909
- 29 Island Creek Dr
Nearby cities
Nearby neighborhoods
Nearby zip codes
Other Bluffton Topics
