Skip main navigation
Closed
  • $683,000

    29 Ivy Sq NE, Atlanta, GA 30342

    3beds
    2,302sqft
    Townhouse, Residential
    Built in 1982
    2,302 Square Feet Lot
    $767,900 Zestimate®
    $297/sqft
    $4,154 Estimated rent

    Home value

    $767,900

    $722,000 - $822,000

    $4,154/mo

    Zestimate® history
    Loading
    Loading...

    Owner options

    List your home for rent

    $4,154/mo

    Rent Zestimate®

    Find your next renter with Zillow Rental Manager. Plus, with online applications, you can quickly screen prospective tenants – for free.

    Learn more

    $4,154/mo

    Rent Zestimate®

    Refinance and save

    $4,719/mo

    Est. payment

    Refinancing to a lower rate could help reduce your monthly payments and save thousands over the life of the loan.

    See today's rates

    $4,719/mo

    Est. payment

    Explore your selling options

    Work with a Zillow partner agent

    Leverage their expertise and Zillow's premium Showcase listings to get your home seen by more buyers.

    Get started

    List with your own agent

    Get your home in front of millions of buyers by listing it on Zillow.

    Learn how to do it

    Sell it yourself

    Take full control of how buyers see your home on Zillow by listing For Sale by Owner (FSBO).

    List your home

    What's special

    Gas startersLarge globe craft iceOld ivyBrick walkScreen roomDramatic front foyerFrench doors
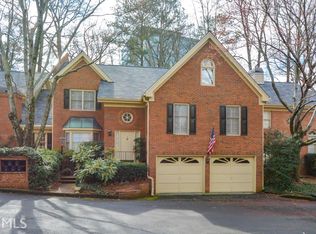
    Designer-owned townhouse hidden away off Old Ivy. A secluded gem of a neighborhood in the heart of North Buckhead. Award-winning Sarah Smith School and Path 400 access, both within walking distance. Mature trees and landscaping throughout the neighborhood offering blissfully quiet natural space. Charming front yard garden space with brick walk leading up to this well cared-for two-story brick townhouse. Two car attached garage with two separate door openers and brick driveway. Dramatic front foyer and Powder Room on entry. Refinished hardwoods and broadloom throughout. Beautiful crown moulding on main. Two wood-burning fireplaces with gas starters - one in the Living Room and the second in the Den connected to the Kitchen. All new stainless steel appliances. KitchenAid gas range with convection and stainless hood. KitchenAid dishwasher. LG refrigerator with two ice makers (one makes large globe craft ice). New LG washer and dryer with SteamFresh. Three spacious bedrooms, all with walk-in closets. Oversized Primary Suite with two separate vanities, separate glass-enclosed shower and jetted tub. Architect-designed screen room through french doors off Kitchen as well as the Dining Room. Views of semi-private grassy backyard from Screen Room. Newer dual-zone HVAC and whole-house dehumidifier. Two year old water heater. Furnishings available as a separate Bill of Sale. Owner is also licensed agent in the state of Georgia.

    Zillow last checked:

    Listing updated:

    Listing Provided by:

    Tom Hurd,

    Keller Knapp 404-401-8060

    Bought with:

    Tricia Quidley, 376265

    Ansley Real Estate| Christie's International Real Estate

    Source: FMLS GA,MLS#: 7251955MLS Logo

    Facts & features

    Interior

    Bedrooms & bathrooms
    • Bedrooms: 3
    • Bathrooms: 3
    • Full bathrooms: 2
    • 1/2 bathrooms: 1
    Primary bedroom
    • Features: Oversized Master
    • Level: Oversized Master
    Bedroom
    • Features: Oversized Master
    Primary bathroom
    • Features: Double Vanity, Soaking Tub, Separate Tub/Shower, Whirlpool Tub
    Dining room
    • Features: Separate Dining Room
    Kitchen
    • Features: Breakfast Room, Stone Counters, Eat-in Kitchen, Pantry, View to Family Room, Cabinets Other
    Heating
    • Central
    Cooling
    • Central Air, Multi Units
    Appliances
    • Included: Dishwasher, Dryer, Disposal, Refrigerator, Gas Range, Gas Oven, Gas Water Heater, Microwave, Range Hood, Self Cleaning Oven
    • Laundry: Laundry Closet, Main Level
    Features
    • Bookcases, Crown Molding, Double Vanity, High Speed Internet, Walk-In Closet(s), High Ceilings 9 ft Main, Entrance Foyer
    • Flooring: Carpet, Hardwood
    • Windows: Double Pane Windows, Wood Frames, Window Treatments
    • Basement: Crawl Space
    • Attic: Pull Down Stairs
    • Number of fireplaces: 2
    • Fireplace features: Gas Starter, Living Room, Family Room, Gas Log
    • Common walls with other units/homes: No One Below,No One Above,2+ Common Walls
    Interior area
    • Total structure area: 2,302
    • Total interior livable area: 2,302 sqft
    • Finished area above ground: 2,302
    • Finished area below ground: 0

    Property

    Parking
    • Total spaces: 2
    • Parking features: Garage Door Opener, Attached, Garage, Garage Faces Front, Level Driveway
    • Attached garage spaces: 2
    • Has uncovered spaces: Yes
    Accessibility
    • Accessibility features: None
    Features
    • Levels: Two
    • Stories: 2
    • Patio & porch: Front Porch, Rear Porch, Screened
    • Exterior features: Lighting, Rain Gutters
    • Pool features: None
    • Has spa: Yes
    • Spa features: Bath, None
    • Fencing: Back Yard
    • Has view: Yes
    • View description: Trees/Woods
    • Waterfront features: None
    • Body of water: None
    Lot
    • Size: 2,302 sqft
    • Features: Back Yard, Cul-De-Sac, Private, Front Yard
    Details
    • Additional structures: Garage(s)
    • Parcel number: 17 006200060300
    • Other equipment: Dehumidifier
    • Horse amenities: None

    Construction

    Type & style
    • Home type: Townhouse
    • Architectural style: Townhouse,Colonial
    • Property subtype: Townhouse, Residential
    Materials
    • Vinyl Siding
    • Foundation: Block
    • Roof: Composition
    Condition
    • Updated/Remodeled
    • New construction: No
    • Year built: 1982

    Utilities & green energy

    • Electric: 220 Volts in Laundry, 110 Volts
    • Sewer: Public Sewer
    • Water: Public
    • Utilities for property: Cable Available, Electricity Available, Natural Gas Available, Phone Available, Sewer Available, Underground Utilities, Water Available
    Green energy
    • Energy efficient items: Thermostat
    • Energy generation: None

    Community & neighborhood

    Security
    • Security features: None
    Community
    • Community features: Homeowners Assoc, Near Trails/Greenway, Street Lights, Near Shopping
    Location
    • Region: Atlanta
    • Subdivision: Glenridge Place

    HOA & financial

    HOA
    • Has HOA: Yes
    • HOA fee: $665 monthly
    • Association phone: 678-297-9566

    Other

    Other facts
    • Ownership: Condominium
    • Road surface type: Asphalt

    Price history

    DateEventPrice
    9/5/2023Sold$683,000+0.4%$297/sqft
    Source: FMLS GA #7251955 Report a problem
    8/8/2023Pending sale$680,000$295/sqft
    Source: GAMLS #10186709 Report a problem
    7/31/2023Contingent$680,000$295/sqft
    Source: GAMLS #10186709 Report a problem
    7/28/2023Price change$680,000+126.7%$295/sqft
    Source: FMLS GA #7251955 Report a problem
    9/7/2021Pending sale$300,000-41.7%$130/sqft
    Source: FMLS GA #6932153 Report a problem
    8/30/2021Sold$515,000+71.7%$224/sqft
    Source: GAMLS #8995274 Report a problem
    8/18/2021Price change$300,000-43.3%$130/sqft
    Source: FMLS GA #6932153 Report a problem
    7/27/2021Pending sale$529,000$230/sqft
    Source: Harry Norman Realtors #6898168 Report a problem
    7/27/2021Contingent$529,000$230/sqft
    Source: FMLS GA #6898168 Report a problem
    7/1/2021Price change$529,000-1.9%$230/sqft
    Source: FMLS GA #6898168 Report a problem
    6/11/2021Listed for sale$539,000+42.2%$234/sqft
    Source: GAMLS #8995274 Report a problem
    5/11/1999Sold$379,000+39.9%$165/sqft
    Source: Public Record Report a problem
    1/23/1998Sold$271,000$118/sqft
    Source: Public Record Report a problem

    Public tax history

    YearProperty taxesTax assessment
    2024$7,714 +96.7%$256,520 +34.6%
    2023$3,921 -16.2%$190,640 -4.6%
    2022$4,677 +6%$199,880 +29.7%
    2021$4,411 -52.6%$154,160 -31.4%
    2020$9,308 +40.4%$224,840 +17.2%
    2019$6,628 $191,840 +2.4%
    2018$6,628 $187,320 +42.1%
    2017$6,628 +47.3%$131,800
    2016$4,501 -0.4%$131,800
    2015$4,519 -3.1%$131,800
    2014$4,666 +2.7%$131,800
    2013$4,543 +309.9%$131,800
    2012$1,108 $131,800 -17.1%
    2011-- $159,000
    2010$5,955 +389.3%$159,000
    2009$1,217 $159,000 -9.8%
    2008-- $176,200
    2007$1,617 $176,200
    2005-- $176,200 +3.5%
    2004$1,757 -6.6%$170,280 -1%
    2003$1,882 +5.8%$171,920 +8.5%
    2002$1,779 -66.9%$158,520 +9.8%
    2001$5,374 $144,360

    Find assessor info on the county website

    Neighborhood: North Buckhead

    Nearby schools

    GreatSchools rating
    Schools provided by the listing agent
    • Elementary: Sarah Rawson Smith
    • Middle: Willis A. Sutton
    • High: North Atlanta

    Source: FMLS GA. This data may not be complete. We recommend contacting the local school district to confirm school assignments for this home.

    Get a cash offer in 3 minutes
    Find out how much your home could sell for in as little as 3 minutes with a no-obligation cash offer.
    Estimated market value
    $767,900
    Get a cash offer in 3 minutes
    Find out how much your home could sell for in as little as 3 minutes with a no-obligation cash offer.
    Estimated market value
    $767,900