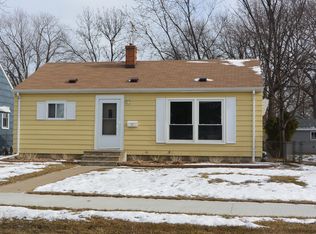
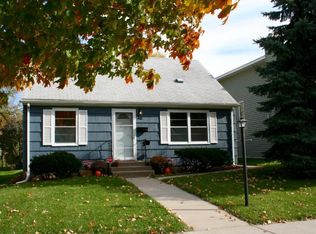
From the moment you arrive, this home’s curb appeal shines with fresh landscaping, new siding, and brand-new windows. Nestled in a charming Hopkins neighborhood with sidewalks and easy access to parks, restaurants, shopping, coffee shops, bike trails, and the future light rail—this location offers unbeatable convenience and community.
Step inside to a bright and welcoming living room, where large windows fill the space with natural light. The kitchen features stainless steel appliances and a cozy eat-in area, perfect for casual meals or your morning coffee.
The main level includes two comfortable bedrooms and a full bathroom. The spacious owner's bedroom has been thoughtfully updated for modern comfort.
The lower level is a true gem—offering new carpet, an open layout with a flexible nook ideal for a workout area, office, or playroom, a large bathroom, and an expansive laundry/storage space.
Enjoy the outdoors in the nicely landscaped backyard with a partial fence and direct access to the oversized, heated two-stall garage.
This home blends style, function, and location—just minutes from highways, trails, and all the amenities you need!
Closed
$380,000
29 Jackson Ave S, Hopkins, MN 55343
3beds
1,440sqft
Single Family Residence
Built in 1946
5,662.8 Square Feet Lot
$381,700 Zestimate®
$264/sqft
$2,360 Estimated rent
Home value
$381,700
$351,000 - $412,000
$2,360/mo
Zestimate® history
Owner options
List your home for rent
$2,360/mo
Rent Zestimate®
Find your next renter with Zillow Rental Manager. Plus, with online applications, you can quickly screen prospective tenants – for free.
$2,360/mo
Rent Zestimate®
Refinance and save
$2,396/mo
Est. payment
Refinancing to a lower rate could help reduce your monthly payments and save thousands over the life of the loan.
$2,396/mo
Est. payment
Explore your selling options
Work with a Zillow partner agent
Leverage their expertise and Zillow's premium Showcase listings to get your home seen by more buyers.
Get startedList with your own agent
Get your home in front of millions of buyers by listing it on Zillow.
Learn how to do itSell it yourself
Take full control of how buyers see your home on Zillow by listing For Sale by Owner (FSBO).
List your homeWhat's special
Oversized heated two-stall garageCozy eat-in areaNicely landscaped backyardFresh landscapingLarge windowsStainless steel appliancesFlexible nook
Zillow last checked:
Listing updated:
Listed by:
Andrea Soule 763-957-0962,
Coldwell Banker Realty
Bought with:
Brian J Wiczek
eXp Realty
Source: NorthstarMLS as distributed by MLS GRID,MLS#: 6804858
Facts & features
Interior
Bedrooms & bathrooms
- Bedrooms: 3
- Bathrooms: 2
- Full bathrooms: 1
- 3/4 bathrooms: 1
Bedroom
- Level: First
- Area: 151.2 Square Feet
- Dimensions: 10.8x14
Bedroom 2
- Level: Main
- Area: 97.11 Square Feet
- Dimensions: 11.7x8.3
Bedroom 3
- Level: Main
- Area: 115.9 Square Feet
- Dimensions: 12.2x9.5
Family room
- Level: Lower
- Area: 453.75 Square Feet
- Dimensions: 27.5x16.5
Garage
- Level: Main
- Area: 596.16 Square Feet
- Dimensions: 21.6x27.6
Kitchen
- Level: Main
- Area: 112.89 Square Feet
- Dimensions: 15.9x7.10
Laundry
- Level: Lower
- Area: 185.92 Square Feet
- Dimensions: 11.2x16.6
Living room
- Level: Main
- Area: 154.44 Square Feet
- Dimensions: 15.6x9.9
Other
- Level: Upper
- Area: 86.58 Square Feet
- Dimensions: 7.8x11.10
Heating
- Forced Air
Cooling
- Central Air
Appliances
- Included: Dishwasher, Disposal, Dryer, Gas Water Heater, Water Osmosis System, Microwave, Range, Refrigerator, Stainless Steel Appliance(s), Washer
- Laundry: Lower Level, Laundry Room, Sink
Features
- Basement: Finished,Other,Storage Space
- Has fireplace: No
Interior area
- Total structure area: 1,440
- Total interior livable area: 1,440 sqft
- Finished area above ground: 1,043
- Finished area below ground: 397
Property
Parking
- Total spaces: 2
- Parking features: Detached Garage, Concrete, Heated Garage, Insulated Garage
- Garage spaces: 2
Accessibility
- Accessibility features: None
Features
- Levels: One and One Half
- Stories: 1
- Fencing: Partial
Lot
- Size: 5,662 sqft
- Dimensions: 126 x 46 x 126 x 46
- Features: Tree Coverage - Light
Details
- Foundation area: 790
- Parcel number: 1911721340060
- Zoning description: Residential-Single Family
Construction
Type & style
- Home type: SingleFamily
- Property subtype: Single Family Residence
Condition
- New construction: No
- Year built: 1946
Utilities & green energy
- Gas: Natural Gas
- Sewer: City Sewer/Connected
- Water: City Water/Connected
Community & neighborhood
Location
- Region: Hopkins
- Subdivision: West Minneapolis Center
HOA & financial
HOA
- Has HOA: No
Price history
| Date | Event | Price |
|---|---|---|
| 11/17/2025 | Sold | $380,000$264/sqft |
Source:  NorthstarMLS as distributed by MLS GRID #6804858 Report a problem NorthstarMLS as distributed by MLS GRID #6804858 Report a problem | ||
| 10/25/2025 | Pending sale | $380,000$264/sqft |
Source: NorthstarMLS as distributed by MLS GRID #6804858 Report a problem | ||
| 10/16/2025 | Listed for sale | $380,000+84.5%$264/sqft |
Source: NorthstarMLS as distributed by MLS GRID #6804858 Report a problem | ||
| 7/18/2016 | Sold | $206,000-1.9%$143/sqft |
Source: NorthstarMLS as distributed by MLS GRID #4716876 Report a problem | ||
| 5/24/2016 | Pending sale | $209,900$146/sqft |
Source: Keller Williams - Maple Grove #4716876 Report a problem | ||
| 5/18/2016 | Listed for sale | $209,900+10.5%$146/sqft |
Source: Keller Williams Classic Realty Northwest Report a problem | ||
| 1/30/2007 | Sold | $190,000-0.5%$132/sqft |
Source: Public Record Report a problem | ||
| 1/2/2003 | Sold | $191,000$133/sqft |
Source: Public Record Report a problem | ||
Public tax history
| Year | Property taxes | Tax assessment |
|---|---|---|
| 2025 | $3,907 -5.2% | $284,200 +0.6% |
| 2024 | $4,122 -6% | $282,600 -4.1% |
| 2023 | $4,383 +13.8% | $294,700 -4.9% |
| 2022 | $3,853 +9.7% | $310,000 +18.8% |
| 2021 | $3,513 -0.2% | $261,000 +8.8% |
| 2020 | $3,522 +0.2% | $240,000 +4.8% |
| 2019 | $3,513 -0.2% | $229,000 +5% |
| 2018 | $3,522 +13% | $218,000 +19.8% |
| 2017 | $3,117 +17.2% | $182,000 +3.4% |
| 2016 | $2,660 -15.2% | $176,000 +2.9% |
| 2015 | $3,138 +2.9% | $171,000 +16.3% |
| 2014 | $3,048 +33.3% | $147,000 -5.2% |
| 2013 | $2,286 -5.9% | $155,000 -7.7% |
| 2012 | $2,430 -3.3% | $168,000 -5.1% |
| 2011 | $2,513 +2.8% | $177,000 -7.3% |
| 2010 | $2,444 +2.2% | $191,000 -3.5% |
| 2009 | $2,391 -2.6% | $198,000 +1.3% |
| 2006 | $2,456 +16.6% | $195,500 +15% |
| 2005 | $2,106 +4.5% | $170,000 +14.9% |
| 2004 | $2,016 +11% | $147,900 +12% |
| 2002 | $1,816 -21.4% | $132,100 |
| 2001 | $2,312 | -- |
Find assessor info on the county website
Neighborhood: South Presidents
Nearby schools
GreatSchools rating
- 2/10Eisenhower Elementary SchoolGrades: PK-5Distance: 1.2 mi
- 5/10Hopkins North Junior High SchoolGrades: 6-8Distance: 2.3 mi
- 8/10Hopkins Senior High SchoolGrades: 9-12Distance: 2.5 mi
Get a cash offer in 3 minutes
Find out how much your home could sell for in as little as 3 minutes with a no-obligation cash offer.
Estimated market value
$381,700
Get a cash offer in 3 minutes
Find out how much your home could sell for in as little as 3 minutes with a no-obligation cash offer.
Estimated market value
$381,700
- Minnesota
- Hennepin County
- Hopkins
- 55343
- South Presidents
- 29 Jackson Ave S
Nearby cities
Nearby neighborhoods
Nearby zip codes
Other Hopkins Topics
