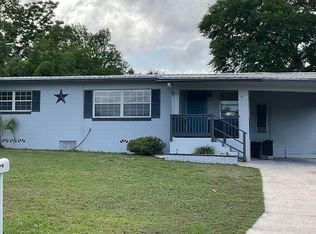
This well-maintained DeBary home makes a great first impression the moment you arrive, offering over 2,000 square feet and sitting on an elevated corner lot across from Lake Anna Marie with a partial lake view! No HOA! The circular driveway provides plenty of parking and adds to the curb appeal. Large bedrooms, a fenced-in yard, storage shed, 1-car garage, and a bonus room that could easily be a third bedroom give this solid block home more space and flexibility than your typical 2-bedroom, 2-bath. Major updates have already been taken care of, such as a 2022 roof and 2017 HVAC, giving buyers peace of mind. Natural light fills the main living areas, with large windows bringing in glimpes of the lake. Double-pane windows and plantation shutters in the front living space create a clean, finished look, while wood-look ceramic tile flooring ties everything together. The spacious primary suite offers a comfortable retreat with an ensuite bathroom that includes dual sinks. The kitchen layout is functional and has crown molding, ample cabinet space and two lazy Susans. You will also enjoy a lake view from the kitchen window, a small detail that adds to the overall feel of the home. The bonus room is a true highlight, offering bright, flexible space off the main living area with a door for added separation and backyard access, perfect for a third bedroom, office, den, or second living area. The indoor laundry room gives you extra storage and has a door leading straight out to the patio in the backyard. Outside, you have a partially fenced yard with room to spread out, plus a shed for extra storage. Exterior lighting makes the backyard functional in the evening. This home is a true testament to the quality of its construction. Built with solid block and standing strong for many years, it has been very well cared for and offers the kind of durability buyers feel confident in. Located in the heart of DeBary, you are just minutes from the SunRail station, I-4, shopping, and restaurants, making daily life easy whether you are commuting or just running errands. This home has only had two owners, and now it is ready for the next one. If you have been looking for something that is different from the rest, then this is the one! Shown by appointment only.
Sold for $295,000
Zillow last checked:
Listing updated:
Bought with:
Kerri Lightfoot, 3396882
COLDWELL BANKER REALTY
Source: Stellar MLS,MLS#: V4948050 Originating MLS: West Volusia
Originating MLS: West Volusia
Price history
| Date | Event | Price |
|---|---|---|
| 6/9/2026 | Sold | $295,000-9.2%$146/sqft |
Source:  Stellar MLS #V4948050 Report a problem Stellar MLS #V4948050 Report a problem | ||
| 5/26/2026 | Pending sale | $325,000$161/sqft |
Source: Stellar MLS #V4948050 Report a problem | ||
| 4/20/2026 | Price change | $325,000-4.4%$161/sqft |
Source: Stellar MLS #V4948050 Report a problem | ||
| 3/21/2026 | Listed for sale | $340,000-10.3%$168/sqft |
Source: Stellar MLS #V4948050 Report a problem | ||
| 4/22/2025 | Listing removed | $379,000$188/sqft |
Source: Stellar MLS #O6284309 Report a problem | ||
| 4/1/2025 | Price change | $379,000-3.3%$188/sqft |
Source: Stellar MLS #O6284309 Report a problem | ||
| 3/13/2025 | Price change | $391,900-1.3%$194/sqft |
Source: Stellar MLS #O6284309 Report a problem | ||
| 2/26/2025 | Listed for sale | $396,900+615.1%$197/sqft |
Source: Stellar MLS #O6284309 Report a problem | ||
| 7/29/1996 | Sold | $55,500$27/sqft |
Source: Public Record Report a problem | ||

Get a cash offer in 3 minutes
Find out how much your home could sell for in as little as 3 minutes with a no-obligation cash offer.
Estimated market value
$298,000
