Skip main navigation
Sold for $440,000
  • $440,000

    29 Jefferson, Yaphank, NY 11980

    2beds
    1,100sqft
    Condominium, Residential
    Built in 1986
    -- sqft lot
    $458,300 Zestimate®
    $400/sqft
    $3,391 Estimated rent

    Home value

    $458,300

    $412,000 - $509,000

    $3,391/mo

    Zestimate® history
    Loading
    Loading...

    Owner options

    List your home for rent

    $3,391/mo

    Rent Zestimate®

    Find your next renter with Zillow Rental Manager. Plus, with online applications, you can quickly screen prospective tenants – for free.

    Learn more

    $3,391/mo

    Rent Zestimate®

    Refinance and save

    $3,504/mo

    Est. payment

    Refinancing to a lower rate could help reduce your monthly payments and save thousands over the life of the loan.

    See today's rates

    $3,504/mo

    Est. payment

    Explore your selling options

    Work with a Zillow partner agent

    Leverage their expertise and Zillow's premium Showcase listings to get your home seen by more buyers.

    Get started

    List with your own agent

    Get your home in front of millions of buyers by listing it on Zillow.

    Learn how to do it

    Sell it yourself

    Take full control of how buyers see your home on Zillow by listing For Sale by Owner (FSBO).

    List your home

    What's special

    Wood burning fireplaceFlexible bonus spacePrivate locationWalk in closetStainless steel appliancesFull basementGranite countertops
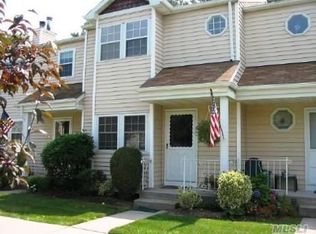
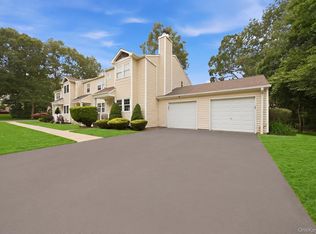
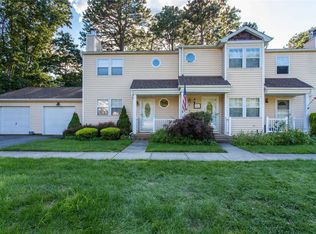
    Welcome to this beautifully maintained 2-bedroom, 1.5-bath end unit located in the sought after Colonial Woods with lushly landscaped grounds and a private location. Enter into living room with wood burning fireplace, adjacent dining area, and a kitchen featuring stainless steel appliances, granite countertops. A convenient storage pantry leads you to your attached 1-car garage. Upstairs the primary bedroom features a walk in closet and access to the hall bathroom. The second bedroom is well sized. The lower level offers a full basement offers great storage, a flexible bonus space, and laundry. The private rear patio and yard is a great place to relax. Enjoy community access to three swimming pools, tennis courts, pickleball, and clubhouse. All of this is conveniently located near all major roads and highways and shopping centers. Don't miss this one!

    Zillow last checked:

    Listing updated:

    Listed by:

    Barbara Leogrande 631-553-8599,

    Douglas Elliman Real Estate 631-589-8500

    Bought with:

    Brenden E. Burns CBR, 40BU1018810

    Realty Connect USA L I Inc

    Source: OneKey® MLS as distributed by MLS GRID,MLS#: 879078MLS Logo

    Facts & features

    Interior

    Bedrooms & bathrooms
    • Bedrooms: 2
    • Bathrooms: 2
    • Full bathrooms: 1
    • 1/2 bathrooms: 1
    Primary bedroom
    • Level: Second
    Bedroom 1
    • Level: Second
    Bathroom 1
    • Description: Powder Room
    • Level: First
    Bathroom 2
    • Level: Second
    Other
    • Description: Pantry Room and Attached Garage
    • Level: First
    Basement
    • Description: Partially Finished, Laundry Area, Utilities
    • Level: Basement
    Dining room
    • Level: First
    Kitchen
    • Level: First
    Living room
    • Description: Living Room w/ Fireplace
    • Level: First
    Heating
    • Oil
    Cooling
    • Central Air
    Appliances
    • Included: Dishwasher, Dryer, Electric Cooktop, Electric Range, Electric Water Heater, Microwave, Refrigerator, Stainless Steel Appliance(s), Washer, Oil Water Heater
    • Laundry: In Basement
    Features
    • Ceiling Fan(s), Galley Type Kitchen, Granite Counters, Primary Bathroom, Pantry, Recessed Lighting, Stone Counters
    • Flooring: Ceramic Tile, Wood
    • Basement: Partially Finished,Storage Space
    • Attic: Unfinished
    • Number of fireplaces: 1
    • Fireplace features: Living Room, Wood Burning
    • Common walls with other units/homes: End Unit
    Interior area
    • Total structure area: 1,100
    • Total interior livable area: 1,100 sqft

    Property

    Parking
    • Total spaces: 2
    • Parking features: Driveway, Garage
    • Garage spaces: 1
    • Has uncovered spaces: Yes
    Features
    • Levels: Two
    • Patio & porch: Patio
    • Exterior features: Basketball Court, Basketball Hoop, Playground, Private Entrance, Tennis Court(s)
    • Pool features: Community, In Ground
    Lot
    • Size: 524 sqft
    Details
    • Parcel number: 0200552200100008000
    • Special conditions: None

    Construction

    Type & style
    • Home type: Condo
    • Property subtype: Condominium, Residential
    • Attached to another structure: Yes
    Condition
    • Actual
    • Year built: 1986

    Utilities & green energy

    • Sewer: Public Sewer
    • Water: Public
    • Utilities for property: Cable Available, Phone Available, Sewer Available, Trash Collection Public, Water Available

    Community & neighborhood

    Security
    • Security features: Gated Community
    Community
    • Community features: Clubhouse, Gated, Park, Playground, Pool, Tennis Court(s)
    Location
    • Region: Yaphank
    • Subdivision: Whispering Pines

    HOA & financial

    HOA
    • Has HOA: Yes
    • HOA fee: $500 monthly
    • Services included: Common Area Maintenance, Maintenance Structure, Maintenance Grounds, Pool Service, Sewer, Snow Removal, Trash

    Other

    Other facts
    • Listing agreement: Exclusive Right To Sell

    Price history

    DateEventPrice
    9/24/2025Sold$440,000-2%$400/sqft
    Source: OneKey® MLS as distributed by MLS GRID #879078 Report a problem
    6/30/2025Pending sale$449,000$408/sqft
    Source: OneKey® MLS as distributed by MLS GRID #879078 Report a problem
    6/18/2025Listed for sale$449,000+99.6%$408/sqft
    Source: OneKey® MLS as distributed by MLS GRID #879078 Report a problem
    3/1/2017Sold$225,000$205/sqft
    Source: Public Record Report a problem
    11/16/2016Pending sale$225,000$205/sqft
    Source: Douglas Elliman #*1268137 Report a problem
    10/27/2016Listed for sale$225,000-8.2%$205/sqft
    Source: Douglas Elliman #*1268137 Report a problem
    2/6/2009Sold$245,000-8.9%$223/sqft
    Source: Public Record Report a problem
    9/26/2008Listing removed$269,000$245/sqft
    Source: Coldwell Banker** #2074483 Report a problem
    8/19/2008Price change$269,000-2.2%$245/sqft
    Source: Coldwell Banker** #2074483 Report a problem
    6/2/2008Price change$274,990-3.5%$250/sqft
    Source: Coldwell Banker** #2074483 Report a problem
    4/4/2008Listed for sale$284,990$259/sqft
    Source: Coldwell Banker** #*1008663 Report a problem

    Public tax history

    YearProperty taxesTax assessment
    2025-- $1,010 -12.6%
    2024-- $1,155
    2023-- $1,155
    2022-- $1,155
    2021-- $1,155
    2020-- $1,155
    2019-- $1,155
    2018-- $1,155
    2017$3,252 $1,155
    2016-- $1,155
    2015-- $1,155 -18.4%
    2014-- $1,415
    2013-- $1,415

    Find assessor info on the county website

    Neighborhood: 11980

    Nearby schools

    GreatSchools rating
    Schools provided by the listing agent
    • Elementary: C E Walters School
    • Middle: Longwood Junior High School
    • High: Longwood High School

    Source: OneKey® MLS as distributed by MLS GRID. This data may not be complete. We recommend contacting the local school district to confirm school assignments for this home.

    Get a cash offer in 3 minutes
    Find out how much your home could sell for in as little as 3 minutes with a no-obligation cash offer.
    Estimated market value
    $458,300
    Get a cash offer in 3 minutes
    Find out how much your home could sell for in as little as 3 minutes with a no-obligation cash offer.
    Estimated market value
    $458,300