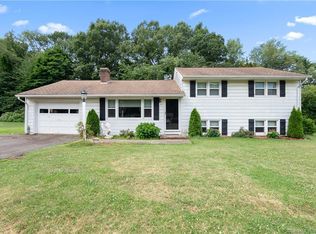
A classic split-level on a quiet cul-de-sac, close to Wallingford Center, convenient to both RT-91 and RT-15. Easy access to New Haven, Yale, Hartford and Bradley Airport. The current owners have lovingly cared for the house, with many improvements, including a new well-water system and hot water heater, all 3 years old. The kitchen opens to the dining room with a breakfast bar for casual family dining. The dining room adjoins the living room, which has a picture window and a newly refurbished gas fireplace. It also opens onto a south-facing sunroom, with sliding doors that open onto the wooden deck and patio. The flow is fabulous for parties or just hanging out at home. Upstairs are three bedrooms with hard wood floors and a refurbished bath. Half a flight down is a spacious family room with a dry bar for entertainment. There's also an office area, perfect for working from home, as well as another full bath and full-sized laundry. There's more! Down the other half flight is a full-height sub-basement, one of only four houses on this street with this feature. There is plenty of storage with super-easy access. The yard and garden are a dream - almost 3/4 of an acre of level lot. Plenty of room for a pool if you want, as well as a nice screen of trees along the back of the deep lot for privacy. There's a lovely garden along the front of the house, including an elegant Japanese maple tree. Plenty of parking, with a 2-car garage and a large repaved drive-way. Wallingford has its own electric plant so, electric costs are super low. The neighborhood is not only convenient, but friendly. There are two nearby grocery stores, and it's less than 3 miles to Rock Hill Elementary School. Look at the list of upgrades! New driveway, well-water pump (underground), well-water system (sub-basement), hot water tank, new carpeting in lower level, all 3 yrs old. Gas fireplace was just refurbished, with a new propane tank. The interior is freshly repainted. It's truly move-in ready in time for the new school year!
Sold for $507,000
Zillow last checked:
Listing updated:
Bought with:
Roberta Whalen, RES.0816440
LAER Realty Partners
Source: Smart MLS,MLS#: 24108068
Price history
| Date | Event | Price |
|---|---|---|
| 8/28/2025 | Sold | $507,000+15.8%$271/sqft |
Source:  Smart MLS #24108068 Report a problem Smart MLS #24108068 Report a problem | ||
| 7/16/2025 | Pending sale | $438,000$234/sqft |
Source: Smart MLS #24108068 Report a problem | ||
| 7/16/2025 | Contingent | $438,000$234/sqft |
Source:  Berkshire Hathaway HomeServices New England Properties #24108068 Report a problem Berkshire Hathaway HomeServices New England Properties #24108068 Report a problem | ||
| 7/10/2025 | Listed for sale | $438,000+38.2%$234/sqft |
Source: Smart MLS #24108068 Report a problem | ||
| 7/23/2007 | Sold | $317,000$169/sqft |
Source: Smart MLS #N264005 Report a problem | ||
Sell for more on Zillow
Get a Zillow Showcase℠ listing at no additional cost and you could sell for .
$530,600
2% more
+$10,612
With Zillow Showcase(estimated)
$541,212
