Skip main navigation
Off market
  • Tax assessed value
    $253,000

    29 Jonahs Pond Ln, Barnegat, NJ 08005

    2beds
    2,260sqft
    Adult Community
    Built in 2002
    9,147 Square Feet Lot
    $-- Zestimate®
    $112/sqft
    $2,957 Estimated rent

    Home value

    Not available

    Estimated sales range

    Not available

    $2,957/mo

    Zestimate® history
    Loading
    Loading...

    Owner options

    List your home for rent

    $2,957/mo

    Rent Zestimate®

    Find your next renter with Zillow Rental Manager. Plus, with online applications, you can quickly screen prospective tenants – for free.

    Learn more

    $2,957/mo

    Rent Zestimate®

    Refinance and save

    $1,857/mo

    Est. payment

    Refinancing to a lower rate could help reduce your monthly payments and save thousands over the life of the loan.

    See today's rates

    $1,857/mo

    Est. payment

    Explore your selling options

    Work with a Zillow partner agent

    Leverage their expertise and Zillow's premium Showcase listings to get your home seen by more buyers.

    Get started

    List with your own agent

    Get your home in front of millions of buyers by listing it on Zillow.

    Learn how to do it

    Sell it yourself

    Take full control of how buyers see your home on Zillow by listing For Sale by Owner (FSBO).

    List your home

    What's special

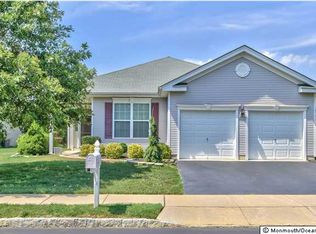
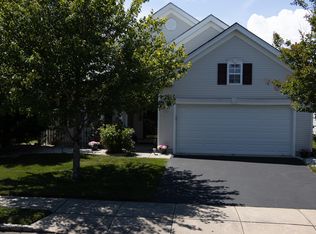
    HOUSE OF SEVEN CLOSETS & MORE!! This impeccable Bonaire is completely ready for your move to Four Seasons at Mirage where Life is Good! Gleaming oak hardwood floors, warm muted tones greet you in this home as you step into the beautiful formal Living/Dining area off the foyer. A kitchen & adjoining Family room are perfect for the cook who entertains, breakfast bar with seating & a large pantry. The large Family room with ceiling fan flows through French doors into a vaulted four season sun room with access to a patios surrounded by landscaping to create a private oasis. The secluded Master suite with ceiling fan, walk-in closet that has shelving, & master bath featuring double vanities, linen closet, stall shower & water closet. A hall off the main living area leads to the guest bedroom with a second walk in closet & guest bath, as well as a laundry room with window & two year old washer and dryer. The two car garage has a staircase to the roomy Attic for more storage! The owners have added newer items to the home including master bedroom carpeting, freshly painted, stove and central air. Whether you want to join in the community activities, lounge by the pool or host a gathering this home offers everything !Four Seasons at Mirage is an active adult community with amenities that are second to none. An impressive clubhouse completes with fitness center, ballroom, activity rooms for cards and mahjong. Inviting indoor and outdoor heated swimming pools with snack bar during summers is a great way to meet the neighbors. Keeping fit will be a pleasure with three lighted tennis & pickle board courts, putting green, bocce, shuffleboard, and a basketball court. This is not your grandmothers~ retirement community since you can be 48 years old to live in this first class community.

    This property is off market, which means it's not currently listed for sale or rent on Zillow. This may be different from what's available on other websites or public sources.

    Facts & features

    Interior

    Bedrooms & bathrooms
    • Bedrooms: 2
    • Bathrooms: 2
    • Full bathrooms: 2
    Heating
    • Forced air, Gas
    Cooling
    • Central
    Appliances
    • Included: Washer
    Features
    • Recessed Lighting, Ceilings - 9Ft+ 1st Flr
    • Flooring: Carpet, Hardwood
    Interior area
    • Total interior livable area: 2,260 sqft

    Property

    Parking
    • Total spaces: 2
    • Parking features: Garage - Attached
    Features
    • Patio & porch: Patio
    • Exterior features: Vinyl
    • Pool features: In Ground, Heated, Salt Water, Indoor, Community, Pool/Spa Combo
    • Spa features: Community
    Lot
    • Size: 9,147 sqft
    • Features: Corner Lot, Back to Woods
    Details
    • Parcel number: 01000954500019
    • Zoning description: Residential

    Construction

    Type & style
    • Home type: SingleFamily
    • Architectural style: Ranch, Detached
    • Property subtype: Adult Community
    Materials
    • Frame
    Condition
    • Year built: 2002
    Details
    • Builder model: Bonaire

    Utilities & green energy

    • Sewer: Public Sewer
    • Water: Public
    • Utilities for property: Natural Gas

    Community & neighborhood

    Security
    • Security features: Security Guard
    Location
    • Region: Barnegat

    HOA & financial

    HOA
    • Has HOA: Yes
    • HOA fee: $175 monthly
    • Services included: Snow Removal, Maintenance Grounds, Common Area, Pool, Mgmt Fees

    Other

    Other facts
    • Flooring: Wood, Carpet, Ceramic
    • Sewer: Public Sewer
    • WaterSource: Public
    • Heating: Forced Air, Natural Gas, Central Air
    • Appliances: Dishwasher, Dryer, Washer
    • AssociationYN: true
    • Roof: Shingle
    • ArchitecturalStyle: Ranch, Detached
    • GarageYN: true
    • AttachedGarageYN: true
    • SpaYN: true
    • ZoningDescription: Residential
    • HeatingYN: true
    • CoolingYN: true
    • PatioAndPorchFeatures: Patio
    • FoundationDetails: Slab
    • CommunityFeatures: Pool, Tennis Court(s), Clubhouse, Fitness Center
    • RoomsTotal: 7
    • AssociationFeeIncludes: Snow Removal, Maintenance Grounds, Common Area, Pool, Mgmt Fees
    • LotFeatures: Corner Lot, Back to Woods
    • ParkingFeatures: Driveway, Asphalt
    • PetsAllowed: Dogs OK, Cats OK
    • PoolFeatures: In Ground, Heated, Salt Water, Indoor, Community, Pool/Spa Combo
    • Cooling: Central Air
    • InteriorFeatures: Recessed Lighting, Ceilings - 9Ft+ 1st Flr
    • ConstructionMaterials: Vinyl
    • FireplacesTotal: 0.00
    • SpaFeatures: Community
    • RoomBasementFeatures: Slab
    • SecurityFeatures: Security Guard
    • RoomMasterBedroomFeatures: Full Bath, Walk-in Closet
    • Utilities: Natural Gas
    • BuilderModel: Bonaire
    • RoomKitchenFeatures: Eat-In
    • RoomMasterBathroomFeatures: Shower Stall
    • PropertySubType: Adult Community
    • MlsStatus: Active

    Price history

    DateEventPrice
    3/16/2020Sold$269,900-1.8%$119/sqft
    Source: MoreMLS #22004298 Report a problem
    2/14/2020Pending sale$274,900$122/sqft
    Source: RE/MAX At Barnegat Bay #22004298 Report a problem
    2/14/2020Listed for sale$274,900$122/sqft
    Source: RE/MAX at Barnegat Bay #22004298 Report a problem
    2/14/2020Pending sale$274,900$122/sqft
    Source: RE/MAX at Barnegat Bay #22004298 Report a problem
    2/1/2020Listed for sale$274,900$122/sqft
    Source: RE/MAX at Barnegat Bay - Manahawkin #NJOC394906 Report a problem

    Public tax history

    YearProperty taxesTax assessment
    2020$6,958 +0.8%$253,000
    2019$6,904 +5.6%$253,000
    2018$6,541 +2.2%$253,000
    2017$6,401 +3.4%$253,000
    2016$6,191 +2.7%$253,000
    2015$6,027 -4.7%$253,000
    2014$6,324 +1.9%$253,000 -7%
    2013$6,207 -1%$272,000
    2012$6,270 +20.8%$272,000
    2011$5,189 -1.1%$272,000 -5.2%
    2010$5,246 -0.3%$287,000 -15%
    2009$5,260 +2.4%$337,800
    2008$5,135 -12.5%$337,800 +102.8%
    2007$5,868 +0.7%$166,600
    2006$5,829 $166,600 -0.2%
    2004-- $167,000

    Find assessor info on the county website

    Neighborhood: Barnegat Estates

    Nearby schools

    GreatSchools rating
    Schools provided by the listing agent
    • Middle: Russ Brackman

    Source: The MLS. This data may not be complete. We recommend contacting the local school district to confirm school assignments for this home.

    Get pre-qualified for a loan
    At Zillow Home Loans, we can pre-qualify you in as little as 5 minutes with no impact to your credit score.

    An equal housing lender. NMLS #10287.