Skip main navigation
Sold for $205,000
  • $205,000

    29 Kathleen Drive APT 5E, Windham, CT 06226

    2beds
    998sqft
    Condominium, Townhouse
    Built in 1987
    -- sqft lot
    $214,400 Zestimate®
    $205/sqft
    $1,819 Estimated rent

    Home value

    $214,400

    $174,000 - $266,000

    $1,819/mo

    Zestimate® history
    Loading
    Loading...

    Owner options

    List your home for rent

    $1,819/mo

    Rent Zestimate®

    Find your next renter with Zillow Rental Manager. Plus, with online applications, you can quickly screen prospective tenants – for free.

    Learn more

    $1,819/mo

    Rent Zestimate®

    Refinance and save

    $1,454/mo

    Est. payment

    Refinancing to a lower rate could help reduce your monthly payments and save thousands over the life of the loan.

    See today's rates

    $1,454/mo

    Est. payment

    Explore your selling options

    Work with a Zillow partner agent

    Leverage their expertise and Zillow's premium Showcase listings to get your home seen by more buyers.

    Get started

    List with your own agent

    Get your home in front of millions of buyers by listing it on Zillow.

    Learn how to do it

    Sell it yourself

    Take full control of how buyers see your home on Zillow by listing For Sale by Owner (FSBO).

    List your home

    What's special

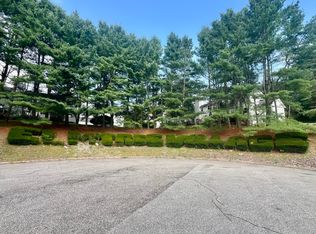
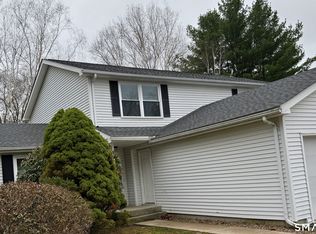
    Step inside this immaculate townhouse-style condo and immediately feel the care and attention to detail! The open living and dining area features sliders to a private deck and a welcoming fireplace operated by a simple wall switch. The kitchen is enhanced with upgraded stainless appliances - gas stove, refrigerator, dishwasher, microwave - plus a partial butcher block countertop. Gas heat with a new furnace (10/18/24) ensures comfort. Central AC is also in this townhouse! A convenient half bath is on the main floor. Upstairs, the primary bedroom offers a double closet and ceiling fan; a second bedroom (currently used as a den) and a full bath complete the upper level. A full unfinished basement adds storage and workspace with a workbench (conveys) and a washer/dryer is also only a few years old. Water & sewer are included in the condo dues. An attached garage with automatic door opener provides ease and security, complementing this spotless, better-than-new townhouse. Located at the end of a quiet cul-de-sac in Elm Tree Village, a 35-unit community creates a quiet and tranquil atmosphere. Just 1.3 miles to Eastern CT State University and 7.9 miles to UConn as well as many area employers. Thoughtful upgrades, pristine condition, and a very reasonable price make this condo a rare find - nothing to do but move in and enjoy!

    Zillow last checked:

    Listing updated:

    Listed by:

    Barbara Sullivan (860)608-5336,

    Sullivan Real Estate Group 860-608-5336

    Bought with:

    Stephen Daly, RES.0803141

    KW Legacy Partners

    Source: Smart MLS,MLS#: 24130776MLS Logo

    Facts & features

    Interior

    Bedrooms & bathrooms
    • Bedrooms: 2
    • Bathrooms: 2
    • Full bathrooms: 1
    • 1/2 bathrooms: 1
    Primary bedroom
    • Features: Ceiling Fan(s), Wall/Wall Carpet
    • Level: Upper
    • Area: 154 Square Feet
    • Dimensions: 11 x 14
    Bedroom
    • Features: Wall/Wall Carpet
    • Level: Upper
    • Area: 135 Square Feet
    • Dimensions: 9 x 15
    Bathroom
    • Level: Main
    Bathroom
    • Features: Laminate Floor
    • Level: Upper
    Dining room
    • Features: Combination Liv/Din Rm, Laminate Floor
    • Level: Main
    • Area: 238 Square Feet
    • Dimensions: 17 x 14
    Kitchen
    • Features: Laminate Floor
    • Level: Main
    • Area: 56 Square Feet
    • Dimensions: 7 x 8
    Living room
    • Features: Balcony/Deck, Combination Liv/Din Rm, Fireplace, Sliders, Laminate Floor
    • Level: Main
    • Area: 238 Square Feet
    • Dimensions: 17 x 14
    Heating
    • Forced Air, Natural Gas
    Cooling
    • Central Air
    Appliances
    • Included: Gas Range, Microwave, Refrigerator, Dishwasher, Washer, Dryer, Gas Water Heater, Water Heater
    • Laundry: Lower Level
    Features
    • Basement: Full,Unfinished
    • Attic: Access Via Hatch
    • Number of fireplaces: 1
    • Common walls with other units/homes: End Unit
    Interior area
    • Total structure area: 998
    • Total interior livable area: 998 sqft
    • Finished area above ground: 998

    Property

    Parking
    • Total spaces: 2
    • Parking features: Attached, Driveway, Paved
    • Attached garage spaces: 1
    • Has uncovered spaces: Yes
    Features
    • Stories: 2
    • Patio & porch: Deck
    Lot
    • Features: Cul-De-Sac
    Details
    • Parcel number: 2290291
    • Zoning: R5

    Construction

    Type & style
    • Home type: Condo
    • Architectural style: Townhouse
    • Property subtype: Condominium, Townhouse
    • Attached to another structure: Yes
    Materials
    • Vinyl Siding
    Condition
    • New construction: No
    • Year built: 1987

    Utilities & green energy

    • Sewer: Public Sewer
    • Water: Public

    Community & HOA

    Community
    • Subdivision: Willimantic
    HOA
    • Has HOA: Yes
    • Amenities included: Tennis Court(s), Management
    • Services included: Maintenance Grounds, Trash, Snow Removal, Water, Sewer, Road Maintenance, Insurance
    • HOA fee: $299 monthly
    Location
    • Region: Willimantic

    Financial & listing details

    • Price per square foot: $205/sqft
    • Tax assessed value: $90,960
    • Annual tax amount: $3,367
    • Date on market: 10/2/2025

    Price history

    DateEventPrice
    12/5/2025Sold$205,000+2.8%$205/sqft
    Source: Smart MLS #24130776 Report a problem
    10/7/2025Pending sale$199,500$200/sqft
    Source: Smart MLS #24130776 Report a problem
    10/3/2025Listed for sale$199,500+51.1%$200/sqft
    Source: Smart MLS #24130776 Report a problem
    12/22/2022Sold$132,000+5.7%$132/sqft
    Source: Smart MLS #170539325 Report a problem
    12/12/2022Contingent$124,900$125/sqft
    Source: Smart MLS #170539325 Report a problem
    12/8/2022Listed for sale$124,900$125/sqft
    Source: Smart MLS #170539325 Report a problem
    9/8/2022Listing removed--
    Source: Smart MLS #170507432 Report a problem
    7/20/2022Listed for sale$124,900$125/sqft
    Source: Smart MLS #170507432 Report a problem

    Public tax history

    YearProperty taxesTax assessment
    2025$3,367 -0.1%$90,960
    2024$3,371 +11.2%$90,960 +42.2%
    2023$3,032 +1.5%$63,970
    2022$2,987 -6.8%$63,970
    2021$3,204 +0.2%$63,970
    2020$3,197 +1.7%$63,970
    2019$3,145 -5.8%$63,970 -8.8%
    2017$3,339 +38.6%$70,130
    2015$2,409 -20.9%$70,130
    2014$3,046 +17%$70,130 +5.9%
    2013$2,603 +2.7%$66,240
    2012$2,535 +4.3%$66,240
    2011$2,430 $66,240
    2010$2,430 +37.5%$66,240
    2009$1,767 +7%$66,240
    2008$1,652 -26.9%$66,240
    2007$2,259 $66,240
    Find assessor info on the county website

    Neighborhood: 06226

    Nearby schools

    GreatSchools rating
    Schools provided by the listing agent
    • Elementary: W.B. Sweeney
    • High: Windham

    Source: Smart MLS. This data may not be complete. We recommend contacting the local school district to confirm school assignments for this home.

    Get pre-qualified for a loan
    At Zillow Home Loans, we can pre-qualify you in as little as 5 minutes with no impact to your credit score.

    An equal housing lender. NMLS #10287.

    Sell for more on Zillow
    Get a Zillow Showcase℠ listing at no additional cost and you could sell for .
    $214,400
    2% more
    +$4,288
    With Zillow Showcase(estimated)
    $218,688