Skip main navigation
Active
  • Price cut: $20.1K (5/14)
    $349,900

    29 Kaylor Dr, Arden, NC 28704

    3beds
    1,408sqft
    : 
    Loading
    Get pre-qualified
    Townhouse
    Built in 2014
    0.06 Acres Lot
    $346,300 Zestimate®
    $249/sqft
    $362/mo HOA

    What's special

    Well-maintained streetscapeExterior upkeep and landscaping
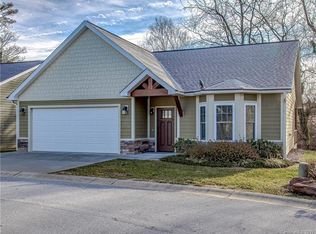
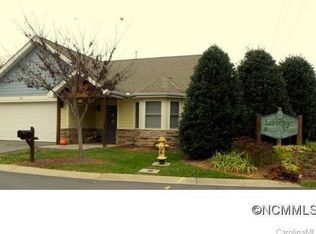
    Back on the market due to no fault of the seller. This home was designed for convenience and low-maintenance living, this home in Ledbridge Vista offers an ideal balance of comfort and accessibility. Ledbridge Vista's homeowners association allows rentals with a minimum lease term of 30 days and is below the 25 percent rental threshold, offering flexibility for primary residence and investment considerations. That means more time enjoying everything Western North Carolina has to offer instead of managing yard work. The two-car garage provides secure parking while the HOA eliminates the need to store lawn equipment and outdoor tools. Solid and well-organized HOA places a strong emphasis on exterior upkeep and landscaping, ensuring a well-maintained streetscape and protecting long-term property values. HOA dues cover roof replacement, siding replacement, exterior paint, lawn maintenance and exterior pest control, as well as road maintenance. The location makes daily living easy, with Interstate 26 less than five minutes away and the Blue Ridge Parkway and Asheville Regional Airport approximately five miles from home. Biltmore Park Town Square, featuring dining, retail and entertainment, is just minutes away. Outdoor enthusiasts will appreciate being about three miles from the North Carolina Arboretum and Bent Creek trail system, a local favorite for mountain biking, hiking and scenic recreation. Combining practical design with exceptional proximity to shopping, travel and outdoor amenities, this property offers a simplified lifestyle in one of Arden’s convenient locations.
    119 days
    |
    479
    |
    20
    |

    Zillow last checked:

    Listing updated:

    Listed by:

    Caroline Easley 828-606-9534,

    Premier Sotheby’s International Realty

    Source: Canopy MLS as distributed by MLS GRID,MLS#: 4356169MLS Logo

    Loading...

      Facts & features

      Interior

      Bedrooms & bathrooms
      • Bedrooms: 3
      • Bathrooms: 2
      • Full bathrooms: 2
      • Main level bedrooms: 3
      Primary bedroom
      • Level: Main
      Bedroom s
      • Level: Main
      Bedroom s
      • Level: Main
      Bathroom full
      • Level: Main
      Bathroom full
      • Level: Main
      Dining area
      • Level: Main
      Kitchen
      • Level: Main
      Living room
      • Level: Main
      Heating
      • Natural Gas
      Cooling
      • Central Air
      Appliances
      • Included: Dishwasher, Electric Cooktop, Microwave, Oven, Refrigerator with Ice Maker, Washer/Dryer
      • Laundry: Main Level
      Features
      • Has basement: No
      • Fireplace features: Gas Log, Gas Unvented
      Interior area
      • Total structure area: 1,408
      • Total interior livable area: 1,408 sqft
      • Finished area above ground: 1,408
      • Finished area below ground: 0

      Property

      Parking
      • Total spaces: 4
      • Parking features: Attached Garage, Garage on Main Level
      • Attached garage spaces: 2
      • Carport spaces: 2
      • Covered spaces: 4
      Features
      • Levels: One
      • Stories: 1
      • Entry location: Main
      Lot
      • Size: 0.06 Acres
      Details
      • Parcel number: 963472504600000
      • Zoning: R-1
      • Special conditions: Standard

      Construction

      Type & style
      • Home type: Townhouse
      • Property subtype: Townhouse
      Materials
      • Fiber Cement
      • Foundation: Slab
      Condition
      • New construction: No
      • Year built: 2014

      Utilities & green energy

      • Sewer: Public Sewer
      • Water: City

      Community & HOA

      Community
      • Subdivision: Ledbridge Vista
      HOA
      • Has HOA: Yes
      • HOA fee: $362 monthly
      • HOA name: Ledbridge Vista HOA
      • HOA phone: 828-348-0324
      Location
      • Region: Arden
      • Elevation: 2000 Feet

      Financial & listing details

      • Price per square foot: $249/sqft
      • Tax assessed value: $283,700
      • Annual tax amount: $1,829
      • Date on market: 3/12/2026
      • Cumulative days on market: 104 days
      • Listing terms: Cash,Conventional,VA Loan
      • Road surface type: Concrete, Paved

        Estimated market value

        $346,300

        $329,000 - $364,000

        $2,239/mo

        Price history

        DateEventPrice
        5/14/2026Price change$349,900-5.4%$249/sqft
        Source: Canopy MLS as distributed by MLS GRID #4356169 Report a problem
        4/17/2026Price change$370,000-1.3%$263/sqft
        Source: Canopy MLS as distributed by MLS GRID #4356169 Report a problem
        3/25/2026Price change$375,000-5.1%$266/sqft
        Source: Canopy MLS as distributed by MLS GRID #4356169 Report a problem
        3/12/2026Listed for sale$395,000+1.3%$281/sqft
        Source: Canopy MLS as distributed by MLS GRID #4356169 Report a problem
        3/7/2026Listing removed$2,595$2/sqft
        Source: Zillow Rentals Report a problem
        2/25/2026Price change$2,595-0.2%$2/sqft
        Source: Zillow Rentals Report a problem
        1/28/2026Price change$2,600+0.4%$2/sqft
        Source: Zillow Rentals Report a problem
        1/19/2026Price change$2,590-0.4%$2/sqft
        Source: Zillow Rentals Report a problem
        12/8/2025Listing removed$390,000$277/sqft
        Source: Canopy MLS as distributed by MLS GRID #4273411 Report a problem
        10/20/2025Listed for rent$2,600$2/sqft
        Source: Zillow Rentals Report a problem
        10/1/2025Price change$390,000-7.1%$277/sqft
        Source: Canopy MLS as distributed by MLS GRID #4273411 Report a problem
        8/20/2025Price change$420,000-2.3%$298/sqft
        Source: Canopy MLS as distributed by MLS GRID #4273411 Report a problem
        7/31/2025Price change$430,000-4.4%$305/sqft
        Source: Canopy MLS as distributed by MLS GRID #4273411 Report a problem
        6/20/2025Listed for sale$450,000+104.5%$320/sqft
        Source: Canopy MLS as distributed by MLS GRID #4273411 Report a problem
        7/30/2015Sold$220,000+1900%$156/sqft
        Source: Public Record Report a problem
        6/1/2009Sold$11,000$8/sqft
        Source: Public Record Report a problem

        Public tax history

        YearProperty taxesTax assessment
        2025$1,829 +4.7%$283,700
        2024$1,746 +3.3%$283,700
        2023$1,691 +1.7%$283,700
        2022$1,662 $283,700
        2021$1,662 +10.7%$283,700 +19.1%
        2020$1,501 $238,300
        2019$1,501 $238,300
        2018$1,501 $238,300 +34.6%
        2017$1,501 $177,100
        2016$1,501 +22%$177,100 +175%
        2015$1,231 +560.8%$64,400 +140.3%
        2014$186 $26,800
        2013-- $26,800 -29.1%
        2012-- $37,800
        2011-- $37,800
        2010-- $37,800
        2009-- $37,800

        Find assessor info on the county website

        Monthly payment

        Est. payment

        Payment breakdown

        Explore the cost of this home by adjusting the details. Changes won't be saved.
        All calculations are estimates and provided by Zillow, Inc. for informational purposes only. Actual amounts may vary.
        HOA fees may include property taxes on listings classified as Co-Ops. Contact the listing agent and/or owner for fee details.
        Mortgage interest rates are dependent on a number of factors, including credit score, down payment, and repayment length. Interest rate data provided by Zillow Group Marketplace, Inc. as of 1/1/1970 from various mortgage lenders with which we have lead or other similar arrangements; the Estimated Payment is an average of those rates.
        See how much you could borrow to make a competitive offer.

        Climate risks

        Neighborhood: 28704

        Getting around

        7 / 100
        Car-Dependent
        3 / 100
        Somewhat Bikeable

        Nearby schools

        GreatSchools rating
        Schools provided by the listing agent
        • Elementary: Avery's Creek/Koontz
        • Middle: Valley Springs
        • High: T.C. Roberson

        Source: Canopy MLS as distributed by MLS GRID. This data may not be complete. We recommend contacting the local school district to confirm school assignments for this home.

        A local agent can set up tours, give advice and negotiate with sellers.

        Browse local experts

        Similar homes

        Skip to the end of the carouselSkip to the beginning of the carousel