Skip main navigation
Sold for $701,000
  • $701,000

    29 Kenilworth Drive, Clinton, CT 06413

    3beds
    2,195sqft
    Single Family Residence
    Built in 1979
    1.84 Acres Lot
    $777,500 Zestimate®
    $319/sqft
    $4,390 Estimated rent

    Home value

    $777,500

    $739,000 - $816,000

    $4,390/mo

    Zestimate® history
    Loading
    Loading...

    Owner options

    List your home for rent

    $4,390/mo

    Rent Zestimate®

    Find your next renter with Zillow Rental Manager. Plus, with online applications, you can quickly screen prospective tenants – for free.

    Learn more

    $4,390/mo

    Rent Zestimate®

    Refinance and save

    $4,793/mo

    Est. payment

    Refinancing to a lower rate could help reduce your monthly payments and save thousands over the life of the loan.

    See today's rates

    $4,793/mo

    Est. payment

    Explore your selling options

    Work with a Zillow partner agent

    Leverage their expertise and Zillow's premium Showcase listings to get your home seen by more buyers.

    Get started

    List with your own agent

    Get your home in front of millions of buyers by listing it on Zillow.

    Learn how to do it

    Sell it yourself

    Take full control of how buyers see your home on Zillow by listing For Sale by Owner (FSBO).

    List your home

    What's special

    Office spaceClose to town beachWolf appliancesFire pitCentral islandWarm sandFrench doors
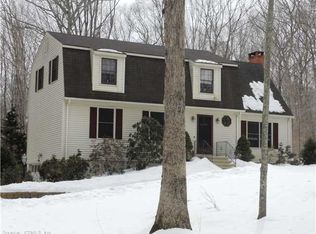
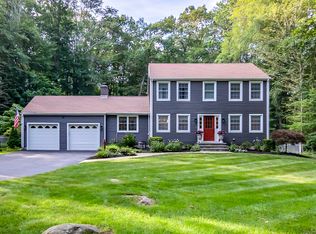
    Don't miss this rare opportunity to own an Exceptional property in a sought-after neighborhood, situated at the end of a serene cul-de-sac. This home features 3 bedrooms with an additional room/office and 3 1/2 bathrooms. With many desirable features including a fully finished basement, den and even more office space! This home has everything you could imagine! The gorgeous inground swimming pool is perfect for enjoying those warm summer days. Kick back and relax by the fire pit, with the warm sand at your feet. Take in the beautifully landscaped yard that is perfect for friend and family gatherings. The convenience of having his and her sheds, provides ample storage space. A beautifully finished two car garage is like no other and has plenty of space for your vehicles and other projects. Step inside to an open floor plan that is perfect for entertaining! The main kitchen with sleek granite countertops, WOLF appliances and a central island is simply breathtaking. Through the French doors you’ll enter a bright, heated three season sunroom that is perfect for relaxation and soaking up the sun! Crown molding throughout this home adds a touch of elegance. This home is a true paradise, waiting for you to make it your own. Kenilworth Forest Trail is along side of property. Close to town Beach and Hammonasset Beach State Park!! Near major Highways and shopping! Home is in great condition and being sold as-is Highest and Best offers due by Monday 3/18 12pm!

    Zillow last checked:

    Listing updated:

    Listed by:

    Deanna Ruggio 203-646-7097,

    William Raveis Real Estate 203-876-7507

    Bought with:

    Patricia Cooper, RES.0750264

    William Raveis Real Estate

    Source: Smart MLS,MLS#: 24002282MLS Logo

    Facts & features

    Interior

    Bedrooms & bathrooms
    • Bedrooms: 3
    • Bathrooms: 3
    • Full bathrooms: 2
    • 1/2 bathrooms: 1
    Primary bedroom
    • Features: Full Bath, Stall Shower, Wall/Wall Carpet
    • Level: Upper
    Bedroom
    • Features: Ceiling Fan(s), Wall/Wall Carpet
    • Level: Upper
    Bedroom
    • Features: Ceiling Fan(s), Wall/Wall Carpet
    • Level: Upper
    Bathroom
    • Features: Full Bath, Tub w/Shower, Tile Floor
    • Level: Upper
    Bathroom
    • Features: Tile Floor
    • Level: Main
    Dining room
    • Features: Hardwood Floor
    • Level: Main
    Kitchen
    • Features: Granite Counters, Dining Area, Kitchen Island, Tile Floor
    • Level: Main
    Living room
    • Features: Balcony/Deck, Fireplace, Wood Stove, Hardwood Floor
    • Level: Main
    Sun room
    • Features: Skylight, French Doors, Tile Floor
    • Level: Main
    Heating
    • Baseboard, Oil
    Cooling
    • Attic Fan, Ceiling Fan(s), Central Air, Zoned
    Appliances
    • Included: Electric Cooktop, Oven, Microwave, Range Hood, Refrigerator, Subzero, Ice Maker, Dishwasher, Trash Compactor, Washer, Dryer, Water Heater
    • Laundry: Lower Level
    Features
    • Open Floorplan
    • Basement: Full,Finished
    • Attic: Pull Down Stairs
    • Number of fireplaces: 1
    Interior area
    • Total structure area: 2,195
    • Total interior livable area: 2,195 sqft
    • Finished area above ground: 2,195

    Property

    Parking
    • Total spaces: 8
    • Parking features: Attached, Paved, Off Street, Driveway, Private
    • Attached garage spaces: 2
    • Has uncovered spaces: Yes
    Features
    • Patio & porch: Patio, Deck
    • Exterior features: Lighting, Outdoor Grill, Sidewalk, Garden, Stone Wall
    • Has private pool: Yes
    • Pool features: Fenced, In Ground
    Lot
    • Size: 1.84 Acres
    • Features: Cul-De-Sac, Landscaped
    Details
    • Additional structures: Gazebo
    • Parcel number: 946636
    • Zoning: R-80

    Construction

    Type & style
    • Home type: SingleFamily
    • Architectural style: Colonial
    • Property subtype: Single Family Residence
    Materials
    • Clapboard
    • Foundation: Concrete Perimeter
    • Roof: Asphalt
    Condition
    • New construction: No
    • Year built: 1979

    Utilities & green energy

    • Sewer: Septic Tank
    • Water: Well
    • Utilities for property: Underground Utilities

    Community & neighborhood

    Community
    • Community features: Park, Shopping/Mall, Stables/Riding
    Location
    • Region: Clinton

    Price history

    DateEventPrice
    5/3/2024Sold$701,000+16.9%$319/sqft
    Source: Smart MLS #24002282 Report a problem
    3/18/2024Pending sale$599,900$273/sqft
    Source: Smart MLS #24002282 Report a problem
    3/14/2024Listed for sale$599,900+76.4%$273/sqft
    Source: Smart MLS #24002282 Report a problem
    8/29/2003Sold$340,000$155/sqft
    Source: Smart MLS #M9076392 Report a problem

    Public tax history

    YearProperty taxesTax assessment
    2025$7,598 +2.9%$244,000
    2024$7,383 +1.4%$244,000
    2023$7,279 $244,000
    2022$7,279 +7.6%$244,000 +7.5%
    2021$6,768 -4.6%$226,900
    2020$7,091 $226,900
    2019$7,091 +2.3%$226,900
    2018$6,930 +2.1%$226,900
    2017$6,787 +4.5%$226,900 -6.4%
    2015$6,492 +1.9%$242,500
    2014$6,370 +3.3%$242,500
    2013$6,167 +1%$242,500
    2012$6,106 +1%$242,500
    2011$6,043 +3.9%$242,500 -6.6%
    2010$5,815 +2.4%$259,500
    2009$5,678 +4.5%$259,500
    2008$5,434 +3.4%$259,500
    2007$5,257 +7.9%$259,500 +63.9%
    2005$4,874 +6.2%$158,300
    2004$4,589 +4.1%$158,300
    2003$4,410 +6.8%$158,300
    2001$4,130 +11.6%$158,300 +19.3%
    1997$3,700 $132,660

    Find assessor info on the county website

    Neighborhood: 06413

    Nearby schools

    GreatSchools rating
    Schools provided by the listing agent
    • Elementary: Lewin G. Joel
    • High: Morgan

    Source: Smart MLS. This data may not be complete. We recommend contacting the local school district to confirm school assignments for this home.

    Get pre-qualified for a loan
    At Zillow Home Loans, we can pre-qualify you in as little as 5 minutes with no impact to your credit score.

    An equal housing lender. NMLS #10287.

    Sell for more on Zillow
    Get a Zillow Showcase℠ listing at no additional cost and you could sell for .
    $777,500
    2% more
    +$15,550
    With Zillow Showcase(estimated)
    $793,050