Skip main navigation
Off market
  • $746,600

    29 Kenmore Ave, Ponte Vedra, FL 32081

    5beds
    3,467sqft
    SingleFamily
    Built in 2011
    9,099 Square Feet Lot
    $746,600 Zestimate®
    $215/sqft
    $4,288 Estimated rent

    Home value

    $746,600

    $709,000 - $784,000

    $4,288/mo

    Zestimate® history
    Loading
    Loading...

    Owner options

    List your home for rent

    $4,288/mo

    Rent Zestimate®

    Find your next renter with Zillow Rental Manager. Plus, with online applications, you can quickly screen prospective tenants – for free.

    Learn more

    $4,288/mo

    Rent Zestimate®

    Refinance and save

    $4,835/mo

    Est. payment

    Refinancing to a lower rate could help reduce your monthly payments and save thousands over the life of the loan.

    See today's rates

    $4,835/mo

    Est. payment

    Explore your selling options

    Work with a Zillow partner agent

    Leverage their expertise and Zillow's premium Showcase listings to get your home seen by more buyers.

    Get started

    List with your own agent

    Get your home in front of millions of buyers by listing it on Zillow.

    Learn how to do it

    Sell it yourself

    Take full control of how buyers see your home on Zillow by listing For Sale by Owner (FSBO).

    List your home

    What's special

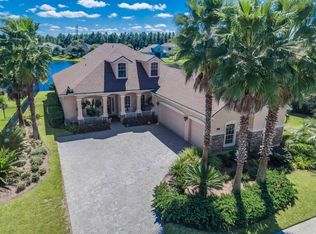
    LAKE FRONT!! CDD construction BOND PAID OFF!! FEW STEPS FROM VRA K-8!! FORMAL MODEL! Corner Stone Homes' award-winning Castille II floor plan. The Kitchen includes double oven, smooth top range, hood vent, stone backslash & granite countertop. Formal Dining room & Study Master BR & BTH on the first floor.Loft and additional 4 bed. on 2nd fl. Custom features include 20'+ ceilings in Foyer and Family Room. Stained Wood Stairs w/ decorative iron baluster, stone accent gas fireplace in FR, plantation shutters & custom closets. Oversize 3 car garage with epoxy floors & custom cabinetry. Water softener, hurricane shutters, storm room & gutters. Enjoy morning coffee or evening cocktails on the enlarged covered lanai with a summer kitchen. Large fenced backyard with unlimited possibilities!

    This property is off market, which means it's not currently listed for sale or rent on Zillow. This may be different from what's available on other websites or public sources.
    Facts & features

    Interior

    Bedrooms & bathrooms
    • Bedrooms: 5
    • Bathrooms: 4
    • Full bathrooms: 3
    • 1/2 bathrooms: 1
    Heating
    • Forced air, Electric
    Cooling
    • Central
    Appliances
    • Included: Dishwasher, Dryer, Freezer, Garbage disposal, Microwave, Range / Oven, Refrigerator, Washer
    • Laundry: Washer/Dryer Connect
    Features
    • Great Room, LIBRARY/OFFICE, Entrance Foyer, Loft, Family Room, Lndry/Util. (inside), Separate Living Room, Eating Space-Kitchen, Kitchen/Family Combo, Pantry - Closet, Food Prep Island
    • Flooring: Tile, Carpet, Hardwood
    • Doors: French Doors
    • Windows: Window Treatments, Picture Window(s), Bay/Bow Window(s)
    • Has fireplace: Yes
    Interior area
    • Structure area source: Plans
    • Total interior livable area: 3,467 sqft

    Property

    Parking
    • Total spaces: 3
    • Parking features: Garage - Attached
    Features
    • Exterior features: Stucco, Wood
    • Has view: Yes
    • View description: Water
    • Has water view: Yes
    • Water view: Water
    • Frontage type: Man Made Lake/Pond
    Lot
    • Size: 9,099 Square Feet
    • Features: Regular Lot
    Details
    • Additional structures: Summer Kitchen
    • Parcel number: 0232310290

    Construction

    Type & style
    • Home type: SingleFamily
    Materials
    • Wood
    • Foundation: Concrete
    • Roof: Other
    Condition
    • Year built: 2011
    Details
    • Builder name: CORENERSTONE

    Utilities & green energy

    • Sewer: Public Sewer
    • Water: Public
    • Utilities for property: Underground Utilities
    Green energy
    • Energy efficient items: Forced Air

    Community & HOA

    Community
    • Security: Smoke Detector(s)
    HOA
    • Has HOA: Yes
    • HOA fee: $50 monthly
    Location
    • Region: Ponte Vedra

    Financial & listing details

    • Price per square foot: $215/sqft
    • Tax assessed value: $650,442
    • Annual tax amount: $6,779
    • Road surface type: Asphalt

    Price history

    DateEventPrice
    5/31/2019Sold$508,000-1.4%$147/sqft
    Source: realMLS #988431 Report a problem
    4/29/2019Pending sale$515,000$149/sqft
    Source: RE/MAX UNLIMITED #988431 Report a problem
    4/5/2019Listed for sale$515,000+5.1%$149/sqft
    Source: RE/MAX UNLIMITED #988431 Report a problem
    7/8/2016Sold$490,000-1.9%$141/sqft
    Source: realMLS #833192 Report a problem
    6/19/2016Pending sale$499,500$144/sqft
    Source: WATSON REALTY CORP #833192 Report a problem
    6/15/2016Listed for sale$499,500-4.8%$144/sqft
    Source: WATSON REALTY CORP #833192 Report a problem
    10/19/2015Listing removed$524,900$151/sqft
    Source: Watson Realty Corp. #784284 Report a problem
    7/25/2015Price change$524,900-0.8%$151/sqft
    Source: Watson Realty Corp. #784284 Report a problem
    6/27/2015Listed for sale$529,000+27.2%$153/sqft
    Source: Owner Report a problem
    3/13/2013Sold$416,000-2.1%$120/sqft
    Source: Public Record Report a problem
    7/31/2011Listing removed$424,900$123/sqft
    Source: All Real Estate Options #574447 Report a problem
    5/12/2011Listed for sale$424,900$123/sqft
    Source: All Real Estate Options #574447 Report a problem

    Public tax history

    YearProperty taxesTax assessment
    2025$6,779 +11.7%$457,973 +2.9%
    2024$6,067 +1.7%$445,066 +3%
    2023$5,966 +2.4%$432,103 +3%
    2022$5,828 +0.4%$419,517 +3%
    2021$5,803 +0.3%$407,298 +1.4%
    2020$5,787 +0%$401,675 +4.3%
    2019$5,786 $385,074 -6.6%
    2018$5,786 -7.4%$412,472 +0.1%
    2017$6,252 $411,952 +6.3%
    2016$6,252 +20.8%$387,573 +14.8%
    2015$5,176 -1.7%$337,578 +4.7%
    2014$5,263 $322,335 +12%
    2013-- $287,888 +10%
    2012-- $261,716
    Find assessor info on the county website

    Neighborhood: 32081

    Nearby schools

    GreatSchools rating
    Schools provided by the listing agent
    • Elementary: Valley Ridge Academy
    • Middle: Valley Ridge Academy
    • High: Allen D. Nease

    Source: The MLS. This data may not be complete. We recommend contacting the local school district to confirm school assignments for this home.

    Get a cash offer in 3 minutes
    Find out how much your home could sell for in as little as 3 minutes with a no-obligation cash offer.
    Estimated market value
    $746,600
    Get a cash offer in 3 minutes
    Find out how much your home could sell for in as little as 3 minutes with a no-obligation cash offer.
    Estimated market value
    $746,600